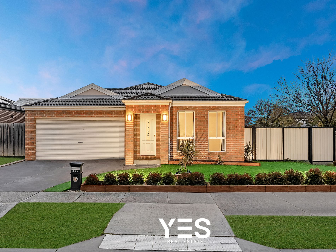
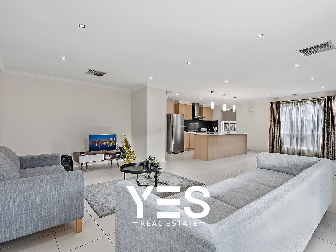
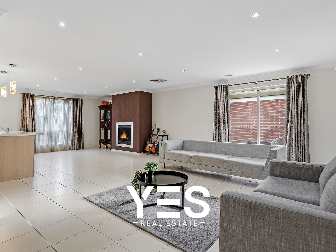
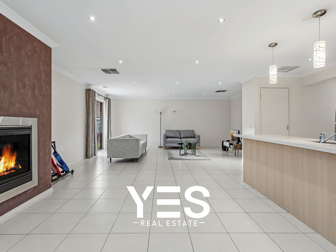
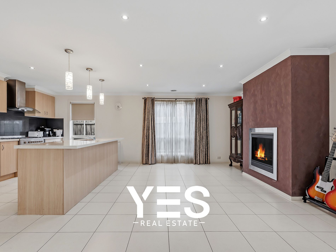
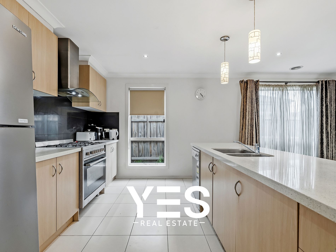
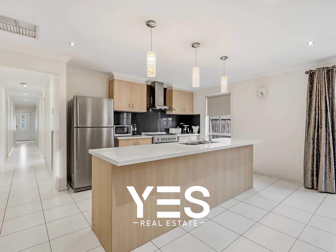
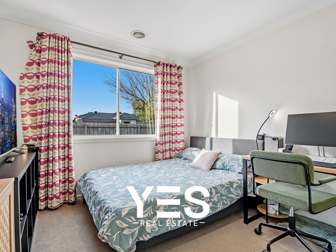
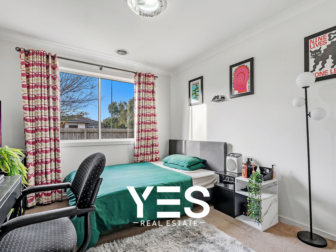
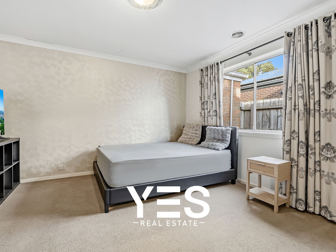
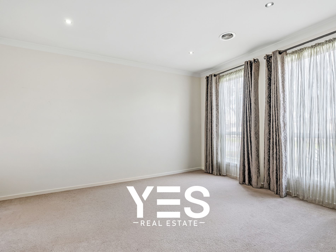
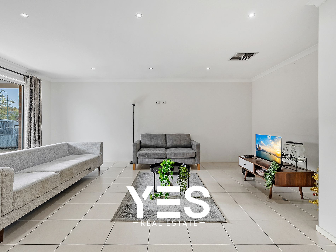
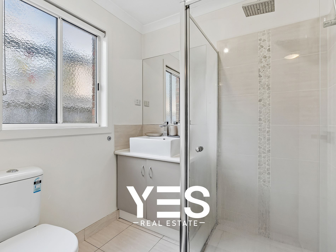
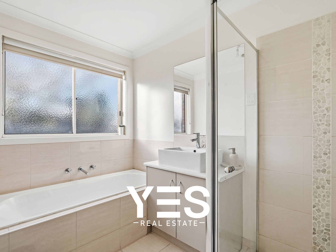
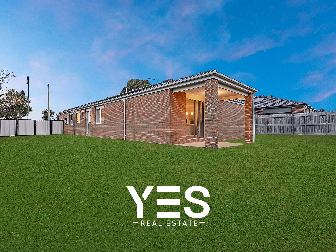
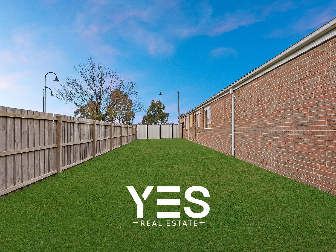
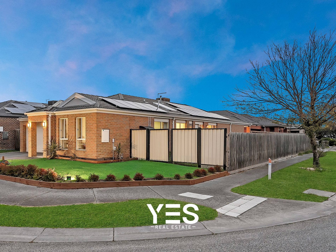
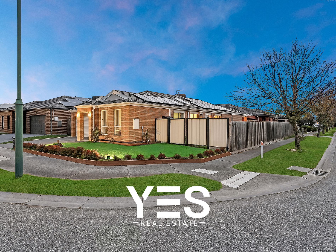
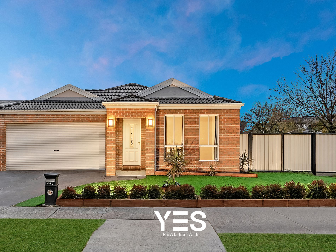
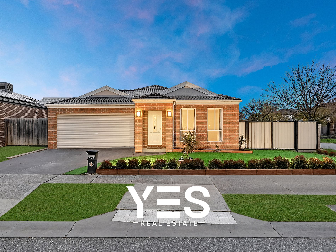
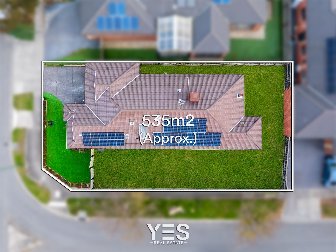
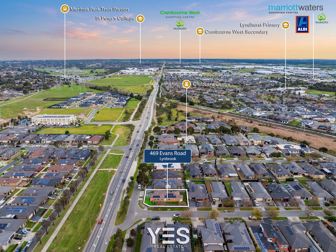
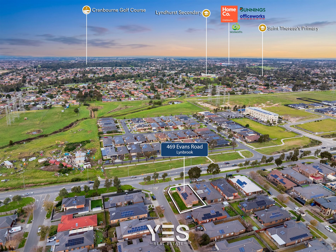
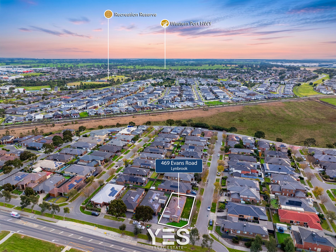
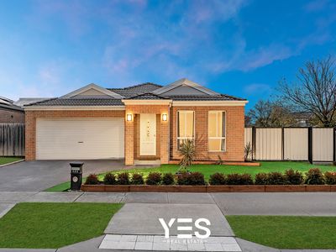
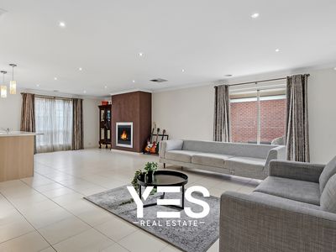
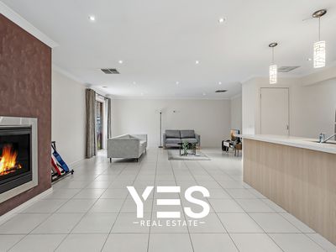
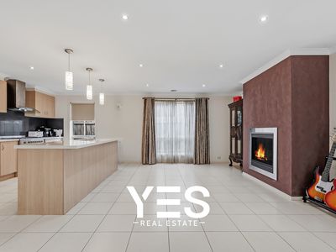
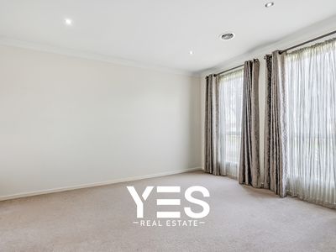
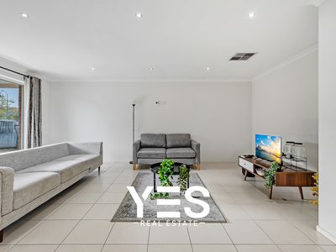
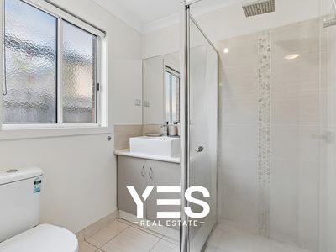
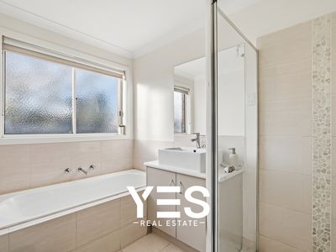
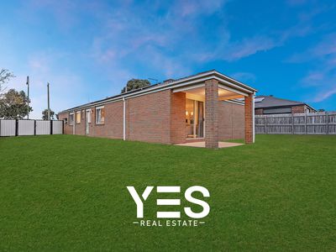
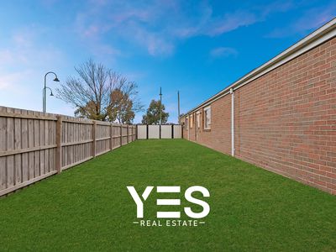
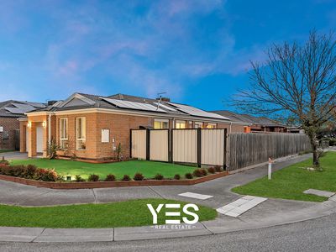
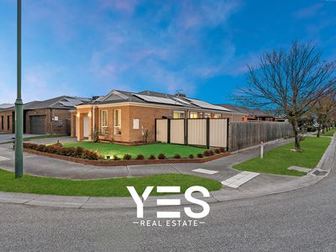
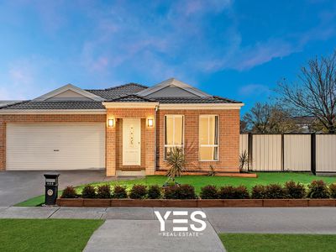
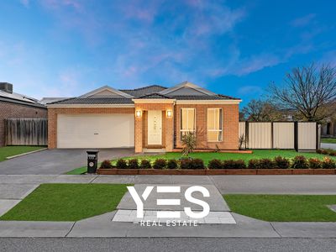
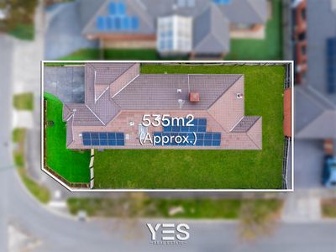
• Discover the perfect combination of comfort, style, and convenience in this beautifully presented family home. Designed with modern living in mind, this property offers spacious interiors, quality finishes, and a generous backyard that's perfect for entertaining or enjoying time with family.
• Property Features:
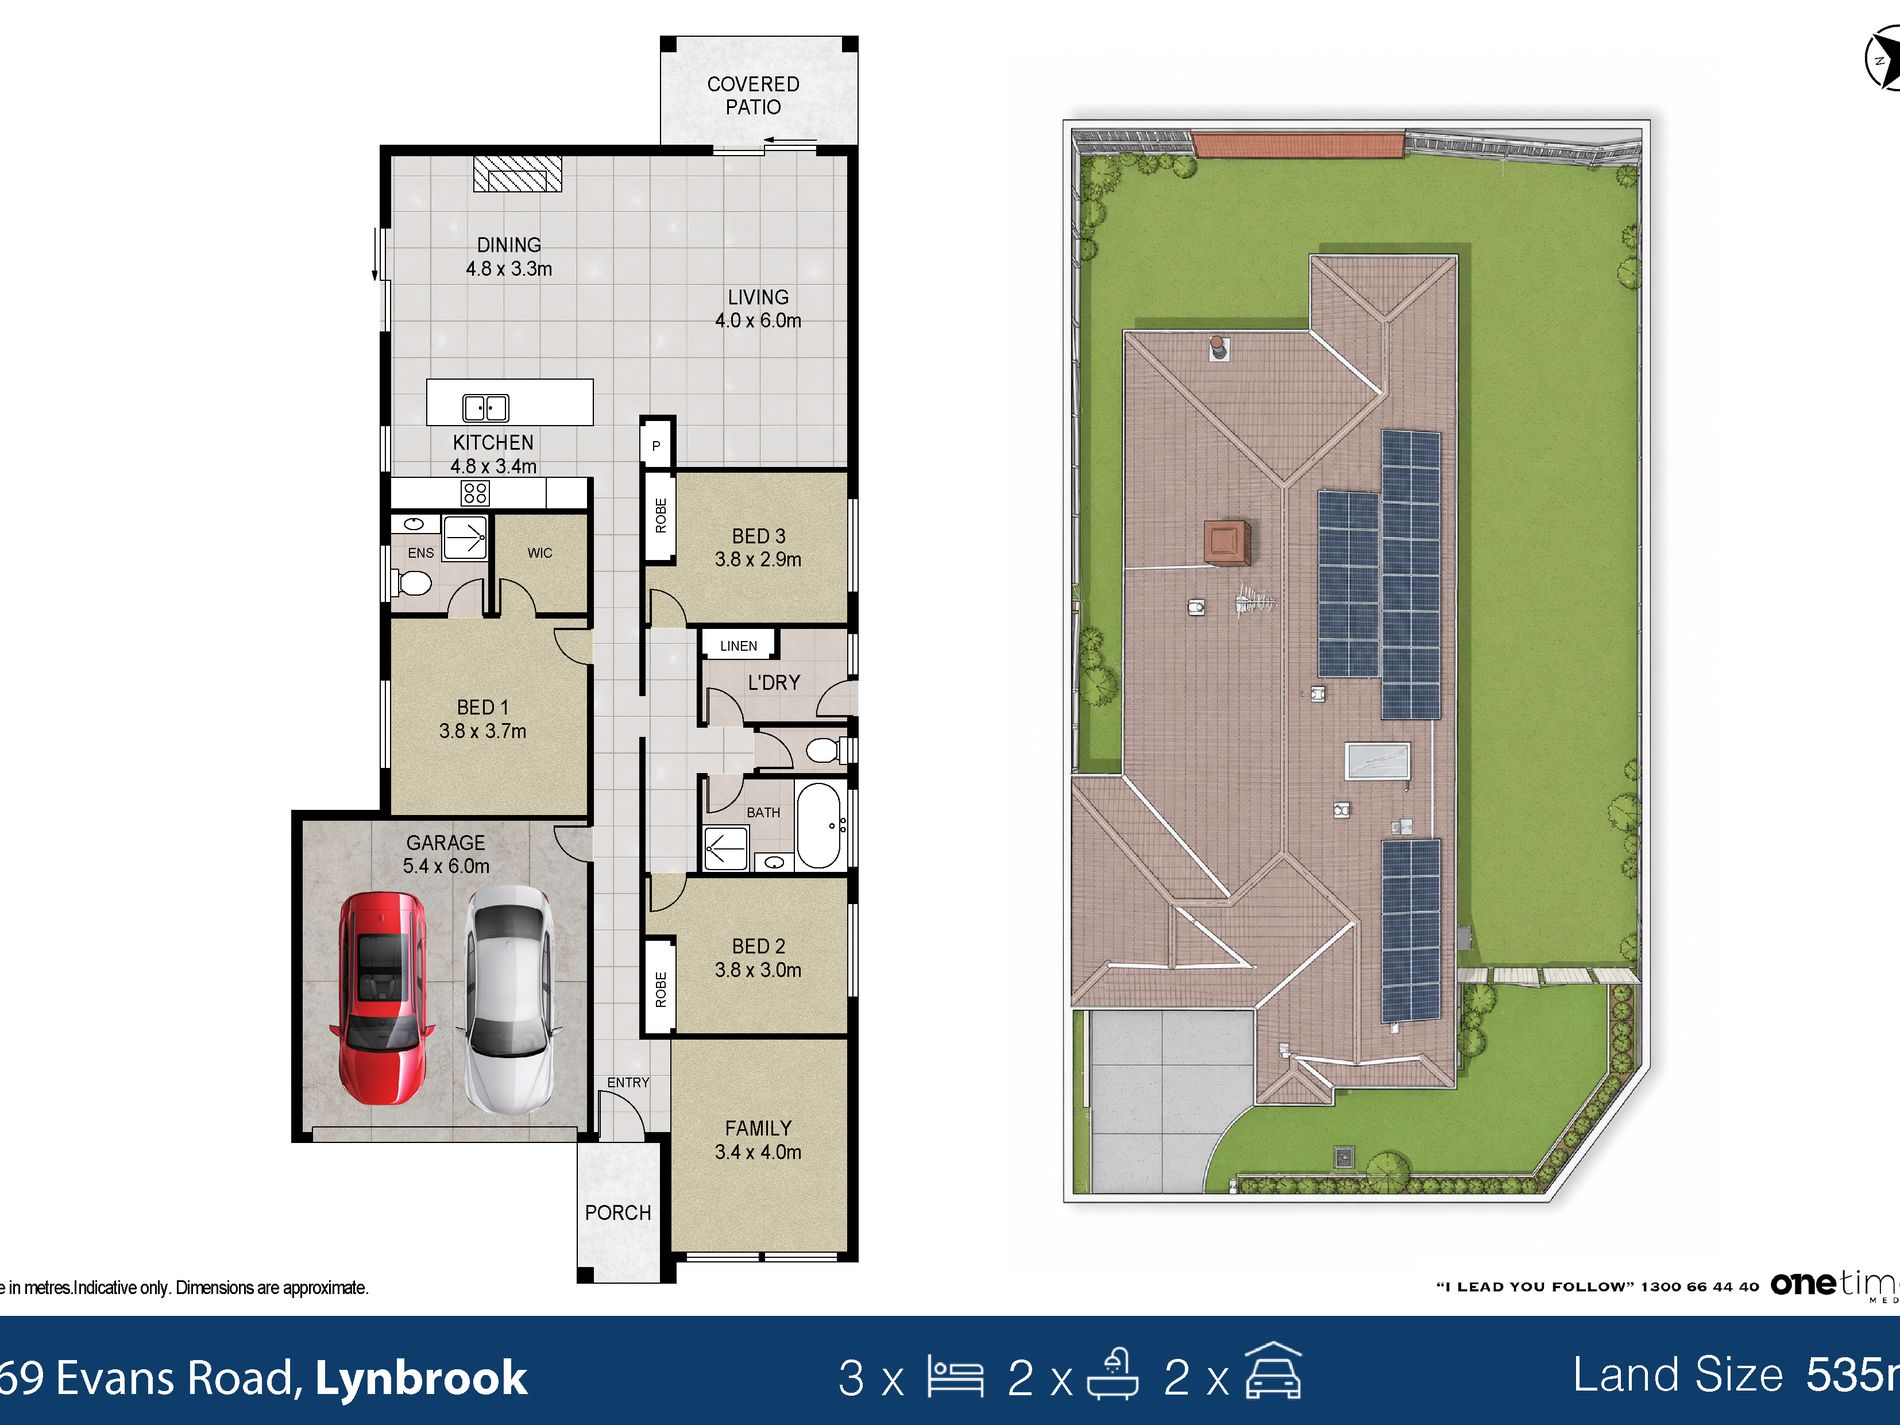
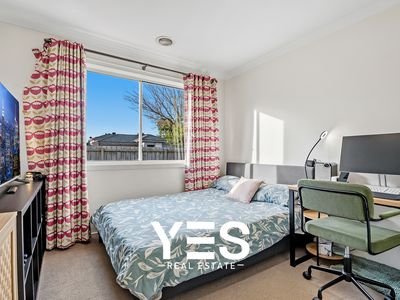
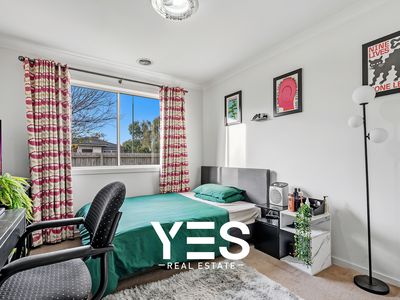
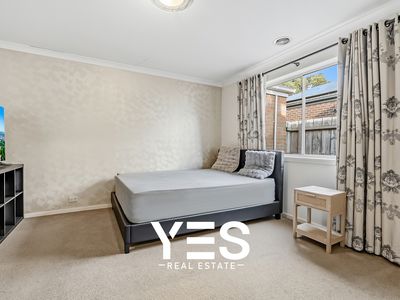
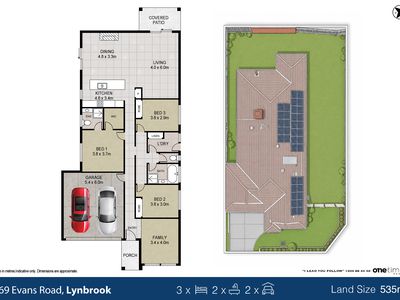
- 3 generous bedrooms with comfortable living spaces
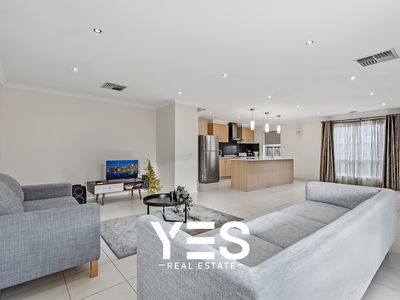
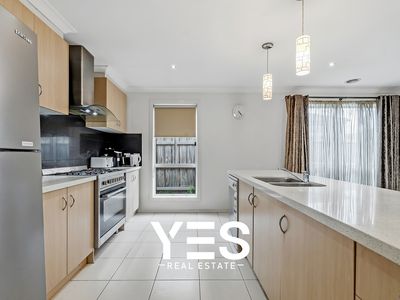
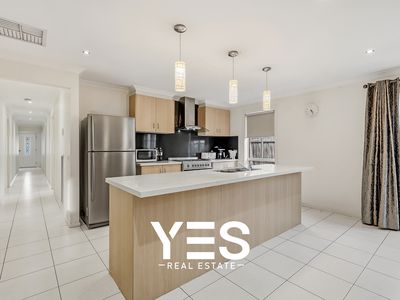
- Modern kitchen with stone benchtops, stainless steel appliances, 900mm cooktop & oven, and glass splashback
- Light-filled open-plan living and dining area
- Heating and cooling for year-round comfort
- Solar system for improved energy efficiency
- Tiled living areas with cosy carpeted bedrooms
- High ceilings and LED downlights throughout
- Remote-controlled double garage
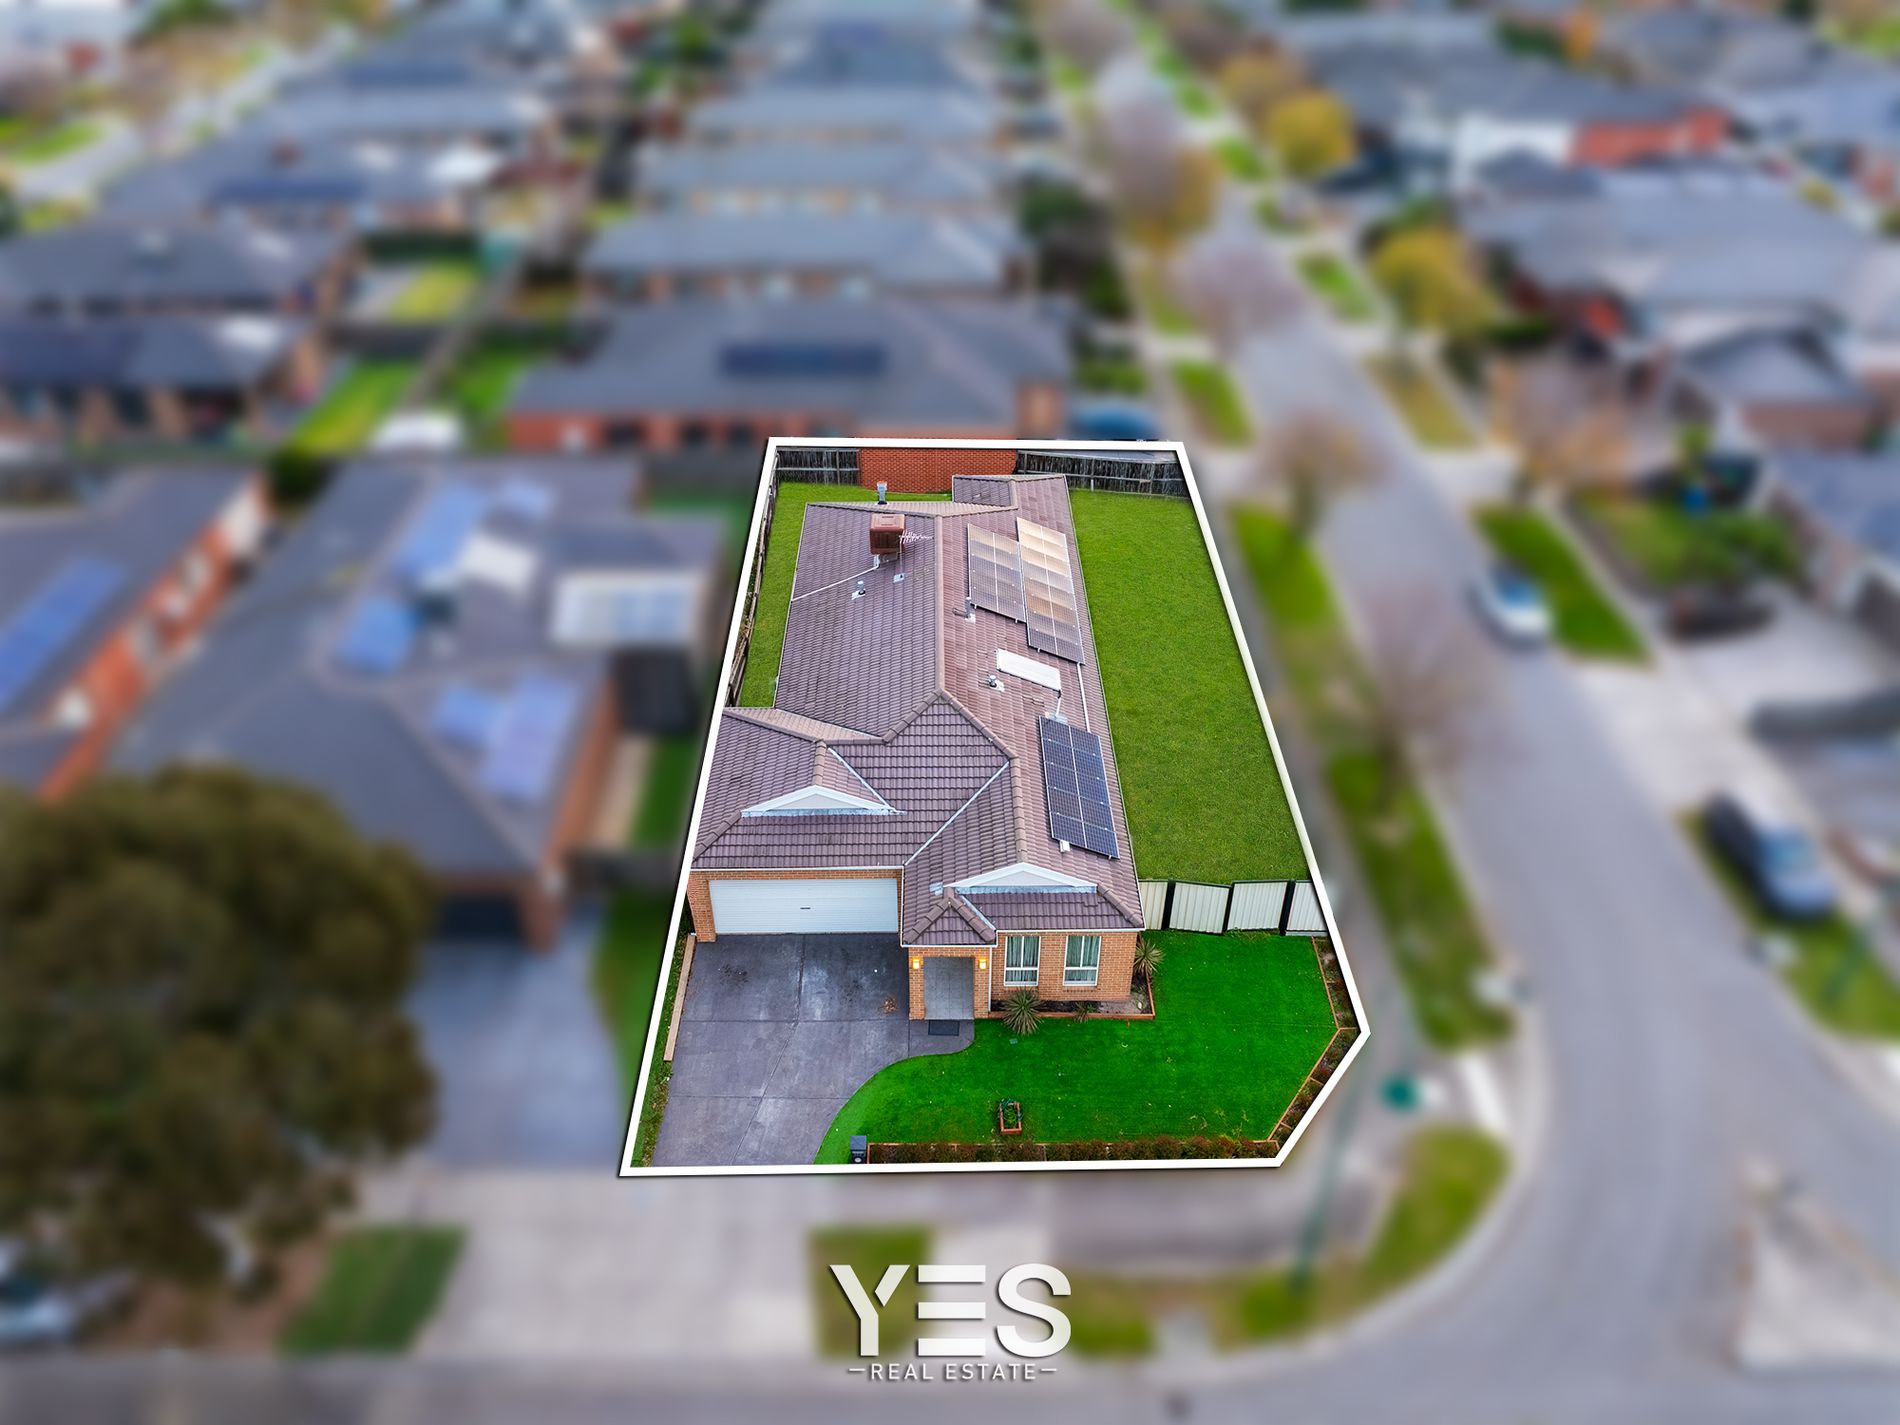
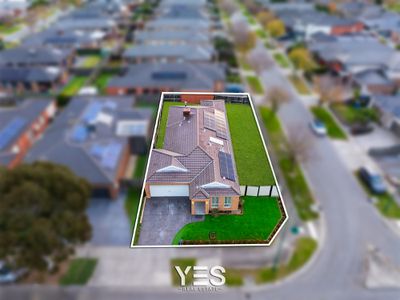
- Spacious backyard ideal for kids, pets, and outdoor entertaining
• Fantastic Location:
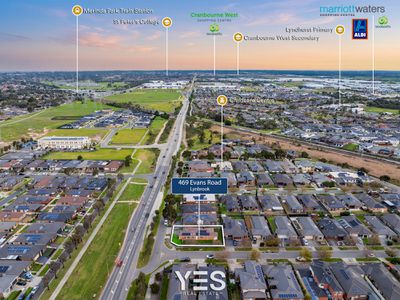
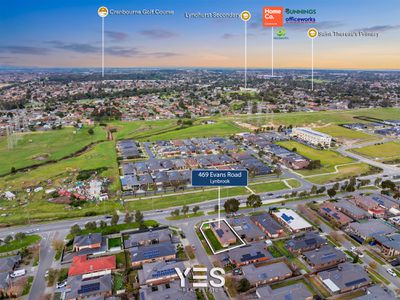
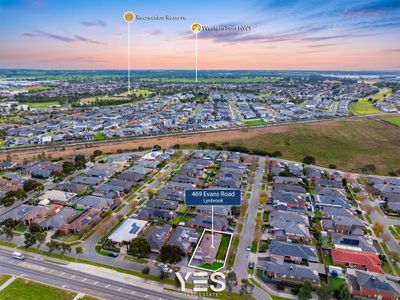
- Close to quality schools, shopping centres, train stations, parks, childcare facilities, medical centres, sporting grounds, and easy Western Port Freeway access, providing everything your family needs just moments away.
• Contact us today to arrange your inspection and make this exceptional home yours!
*Disclaimer*:
Every precaution has been taken to establish the accuracy of the above information, however, it does not constitute any representation by the vendor, agent or agency.
Our photos, floor plans and site plans are for representational purposes only. We accept no liability for the accuracy or details in our photos, floor plans or site plans.
Please note the status of and or the information on the property may change at any time. Due to private buyer inspections, the status of the sale may change prior to pending Open Homes. As a result, we suggest you confirm the listing status before inspecting.
Features
- Ducted Heating
- Open Fireplace
- Evaporative Cooling
- Remote Garage
- Secure Parking
- Dishwasher
- Study
- Solar Panels