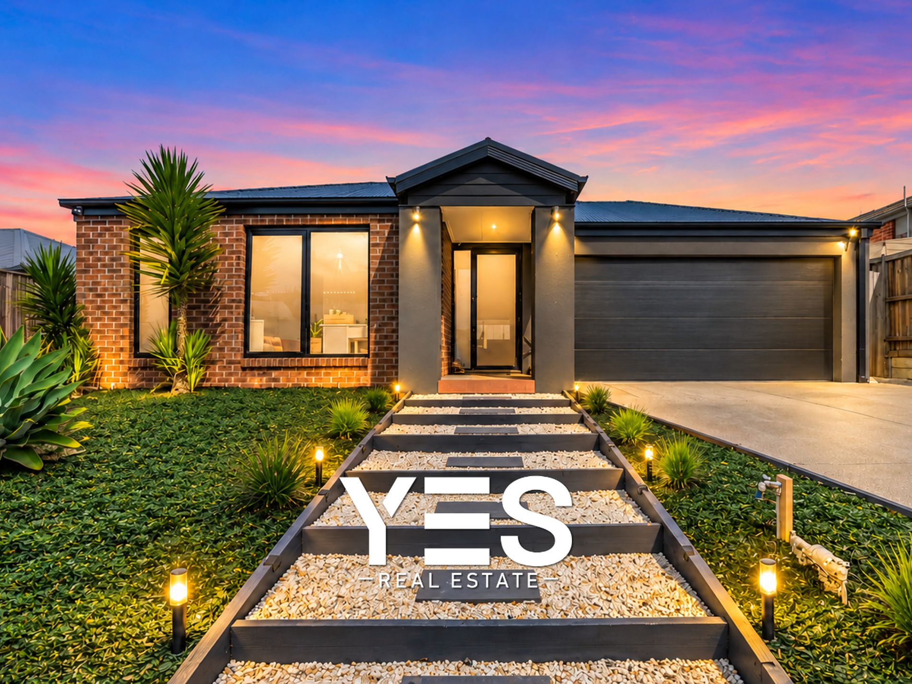
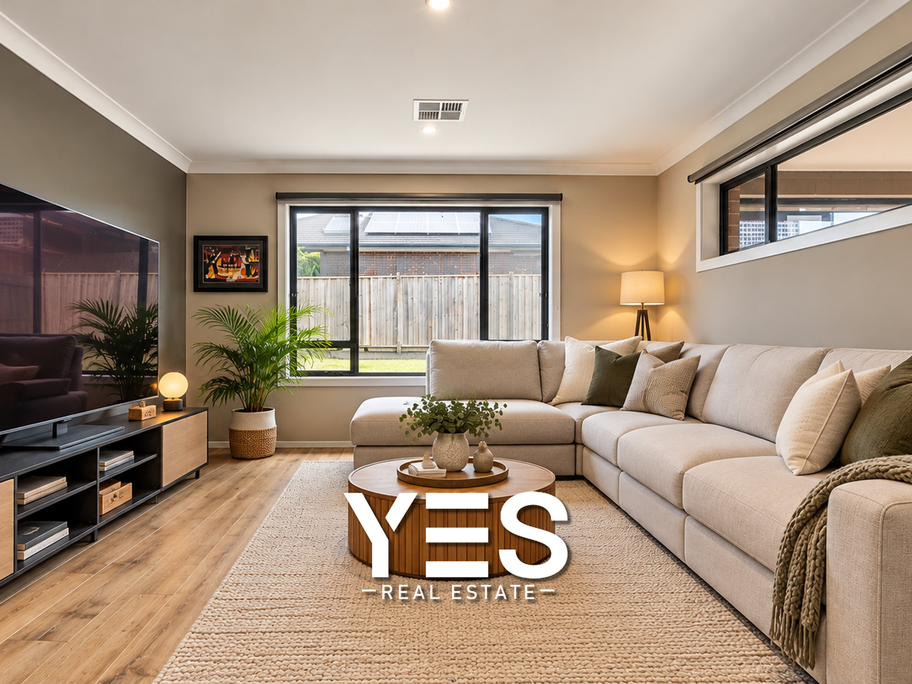
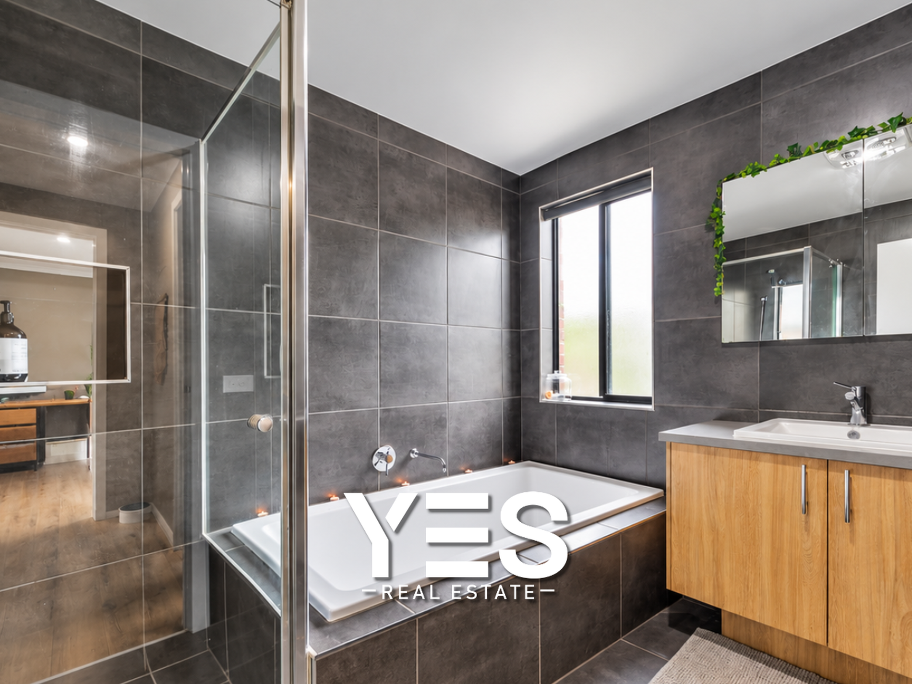
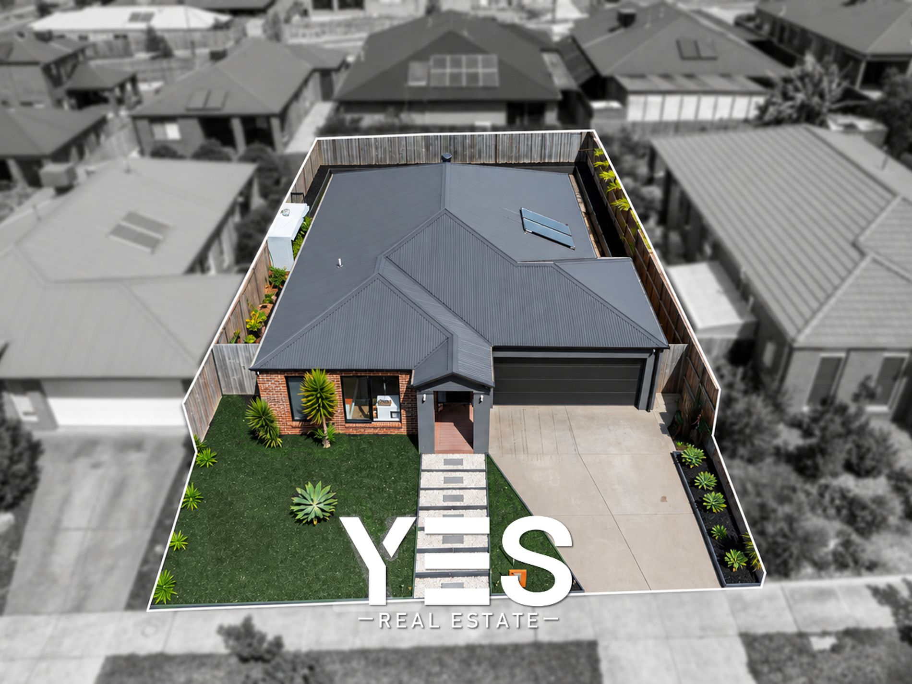
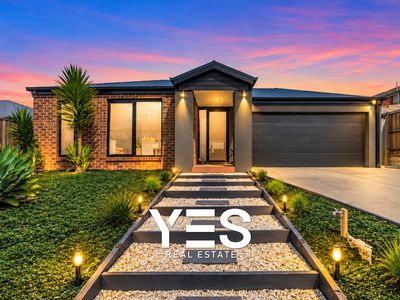
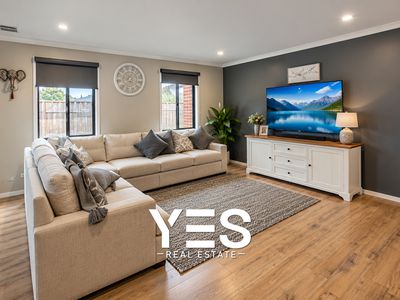
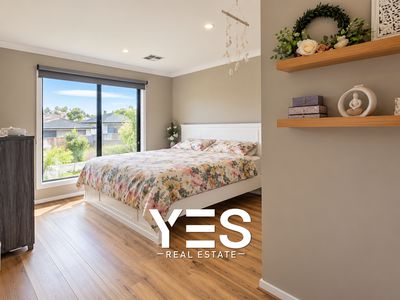
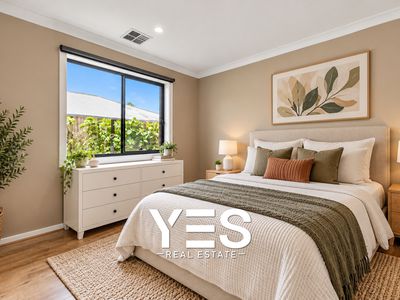
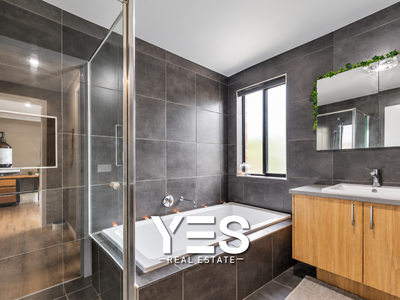
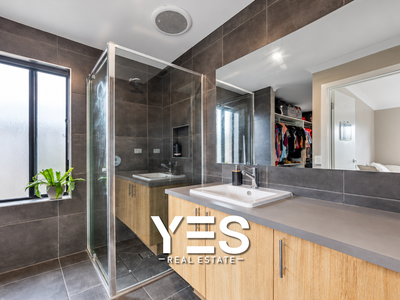
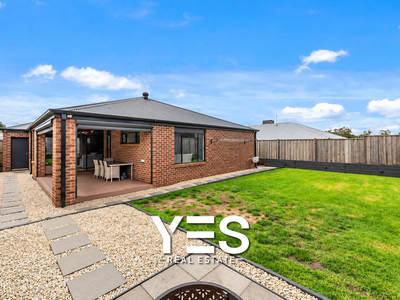
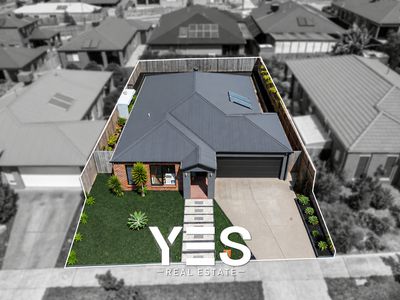
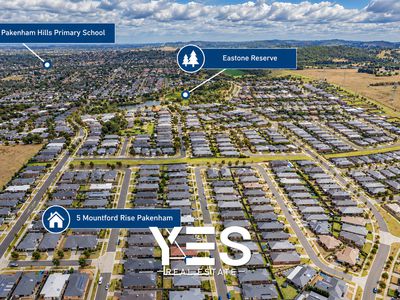
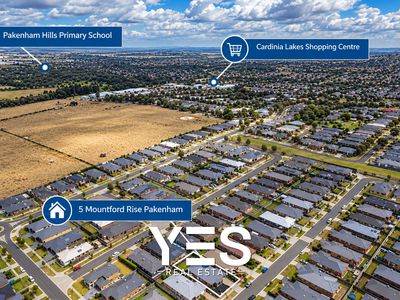
• Set in the popular Cardinia Lakes Estate, this beautifully presented home offers modern comfort, flexible living spaces and thoughtful extras designed to make everyday living easier.
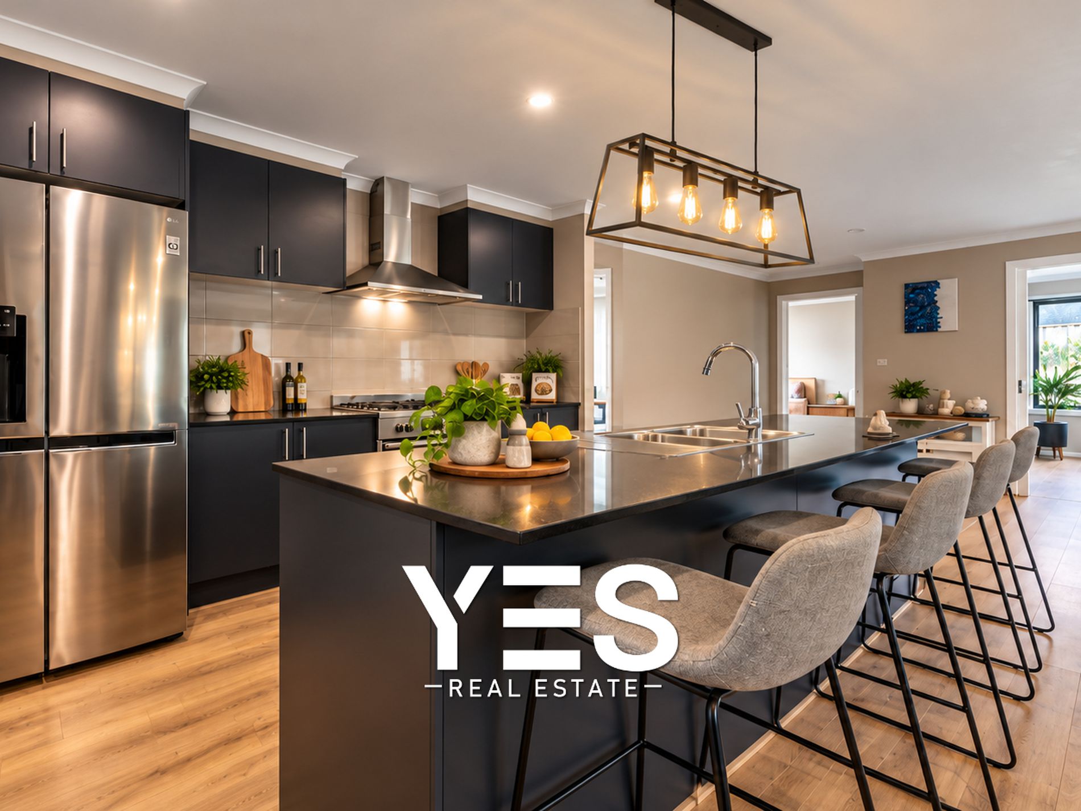
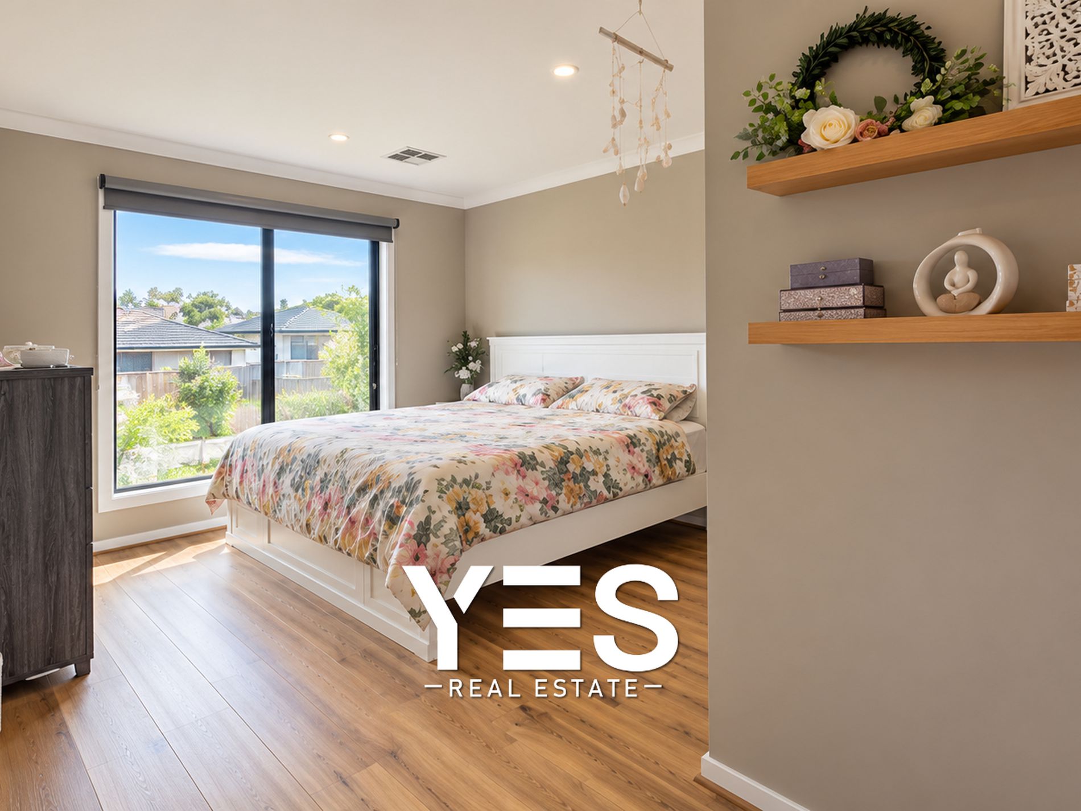
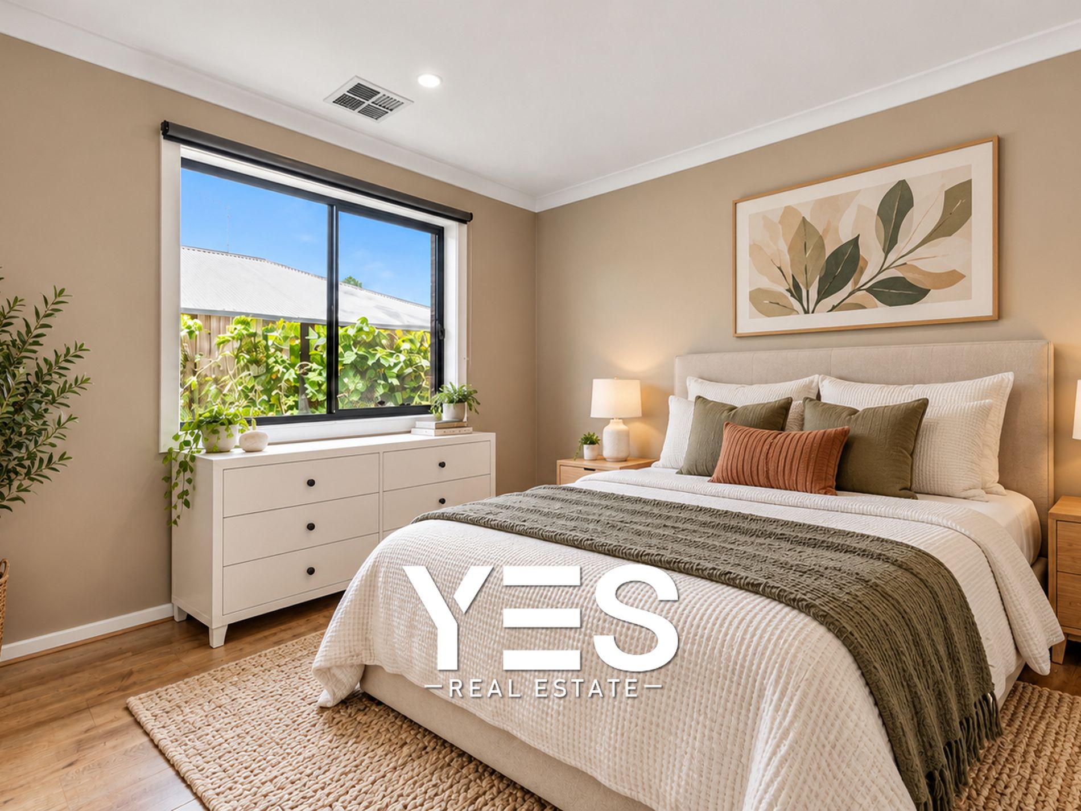
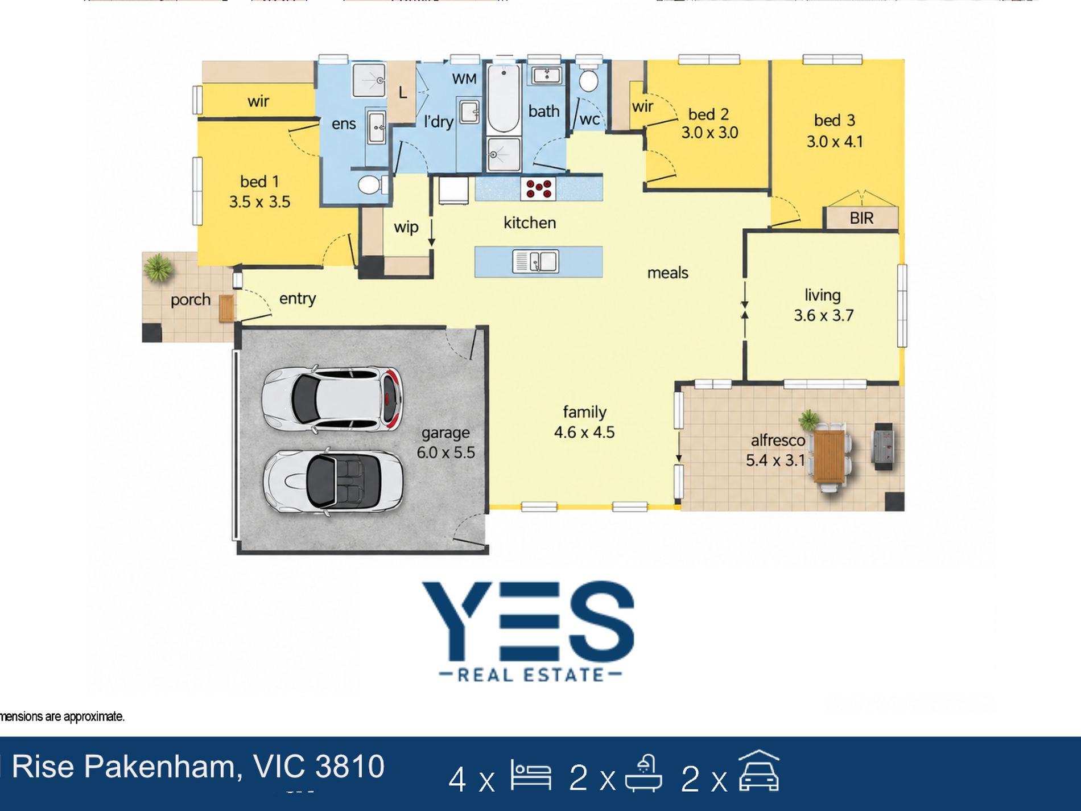
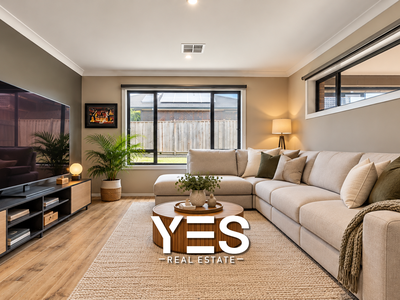
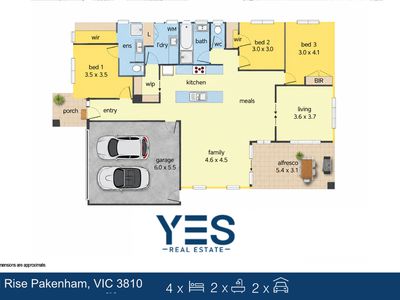
• Featuring three bedrooms, a separate second living area that can also serve as a fourth bedroom, and a stylish kitchen with stone benchtops, this home provides the space and versatility growing families will appreciate.
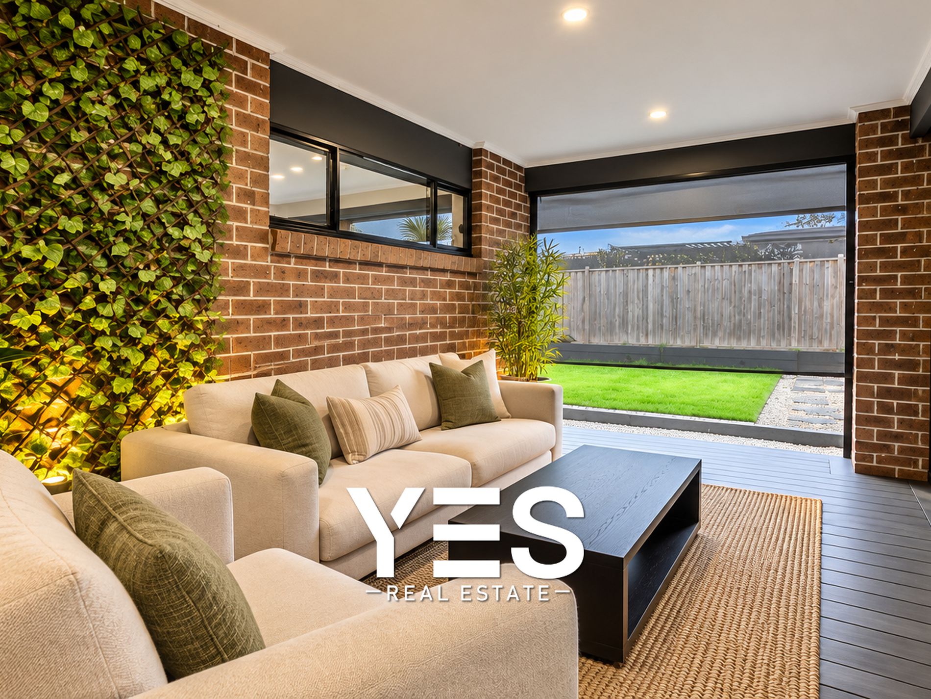
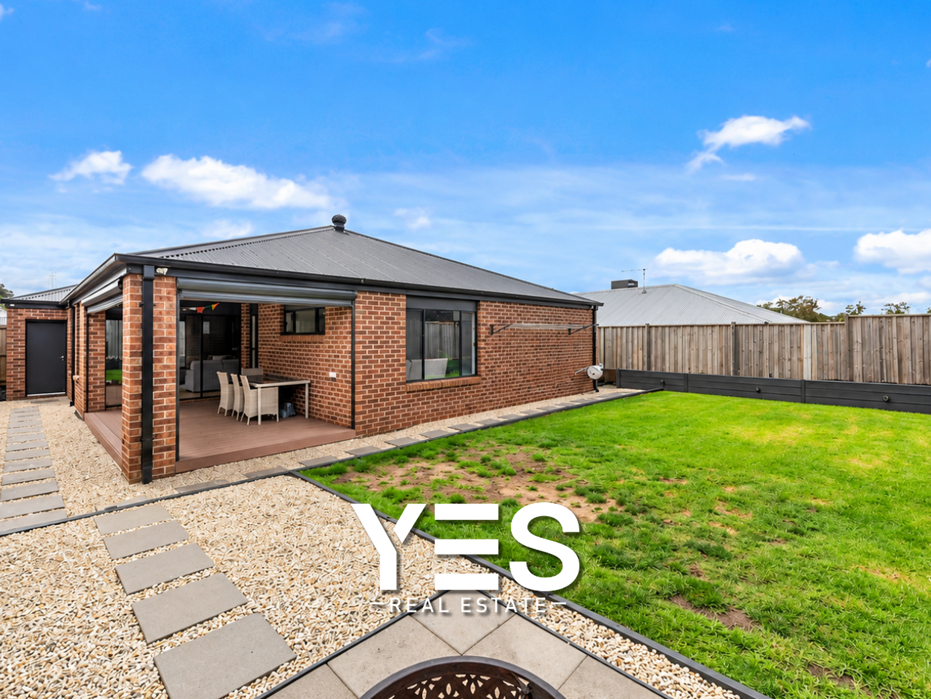
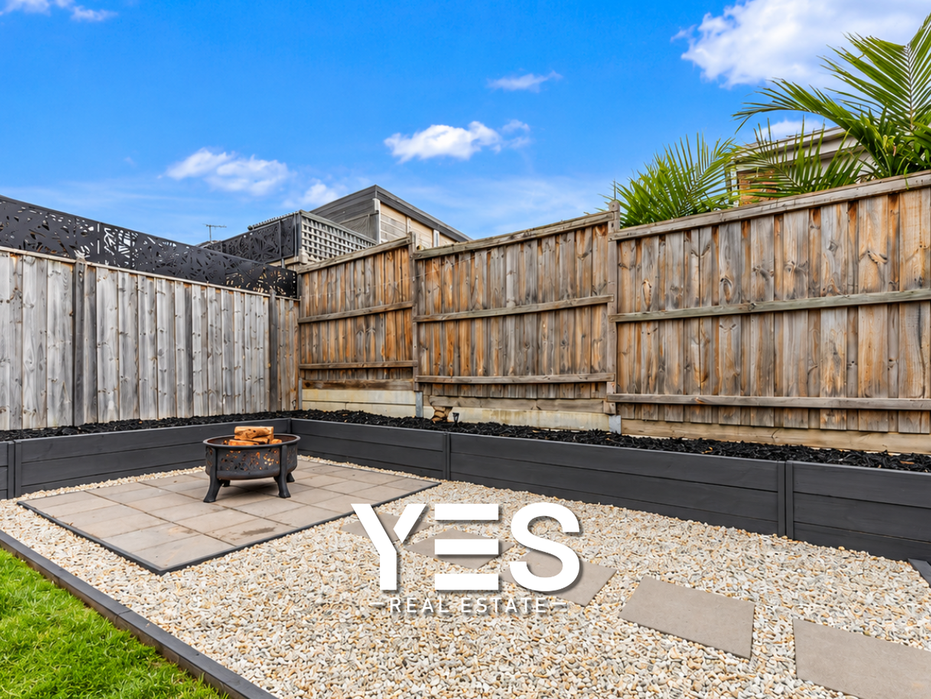
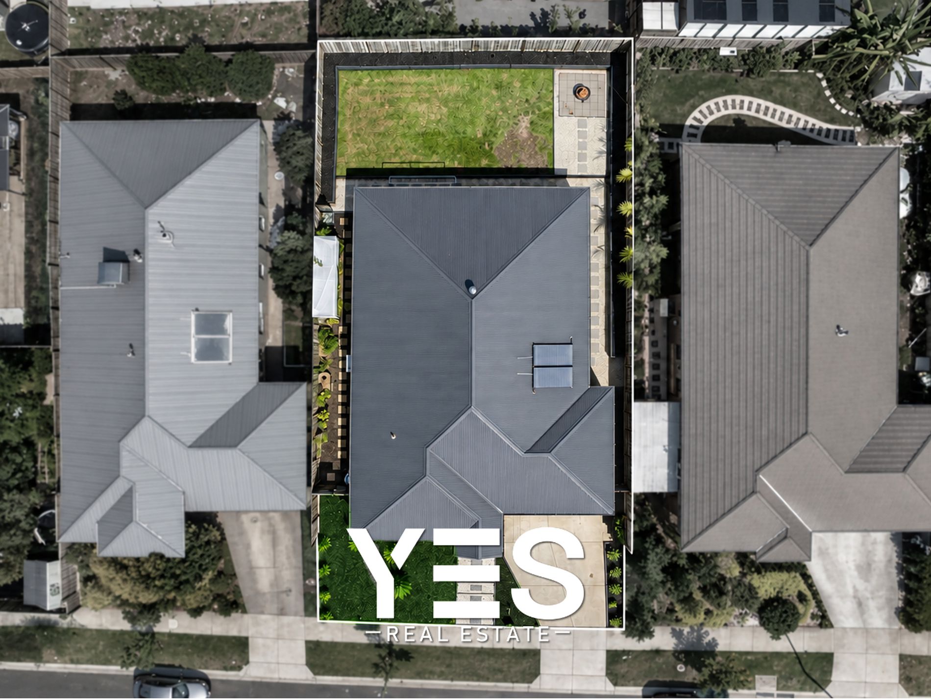
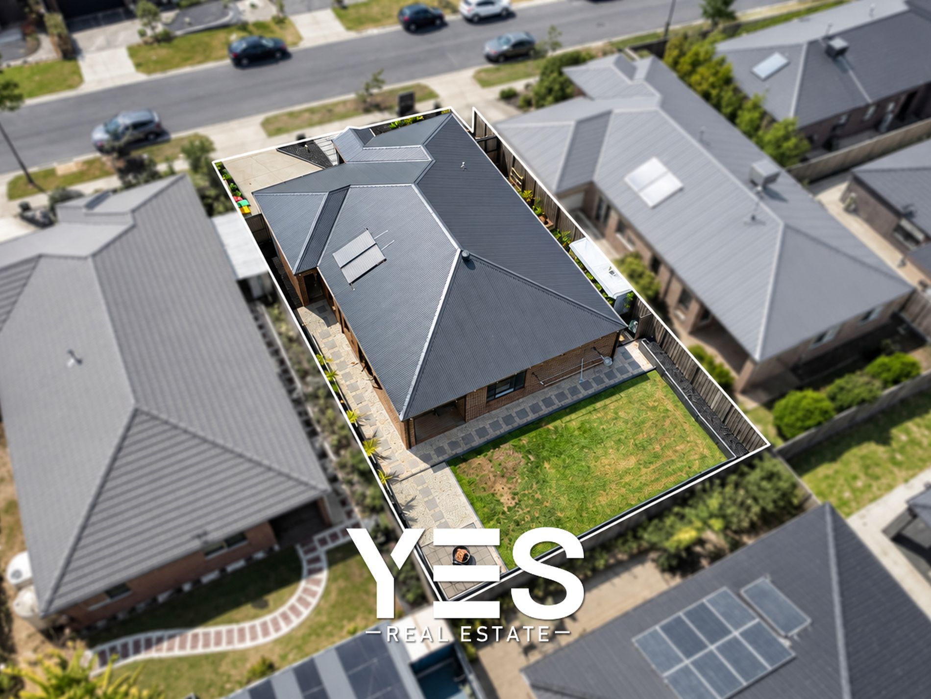
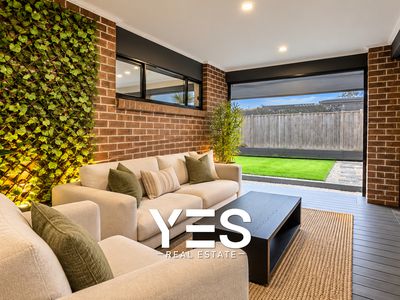
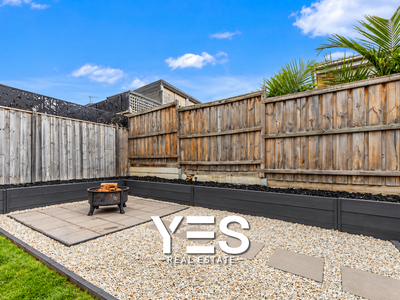
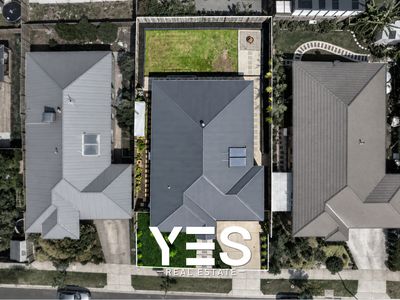
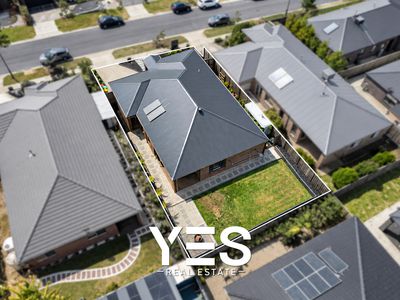
• Step outside to the alfresco area fitted with remote-controlled Zip-Trak blinds, complemented by low-maintenance gardens on a generous 512m² block. With zoned ducted reverse cycle heating and cooling, eight external security cameras and a durable steel frame backed by a 50-year warranty, this home offers comfort and added peace of mind.
• Property Features
- Three bedrooms with built-in robes to two bedrooms
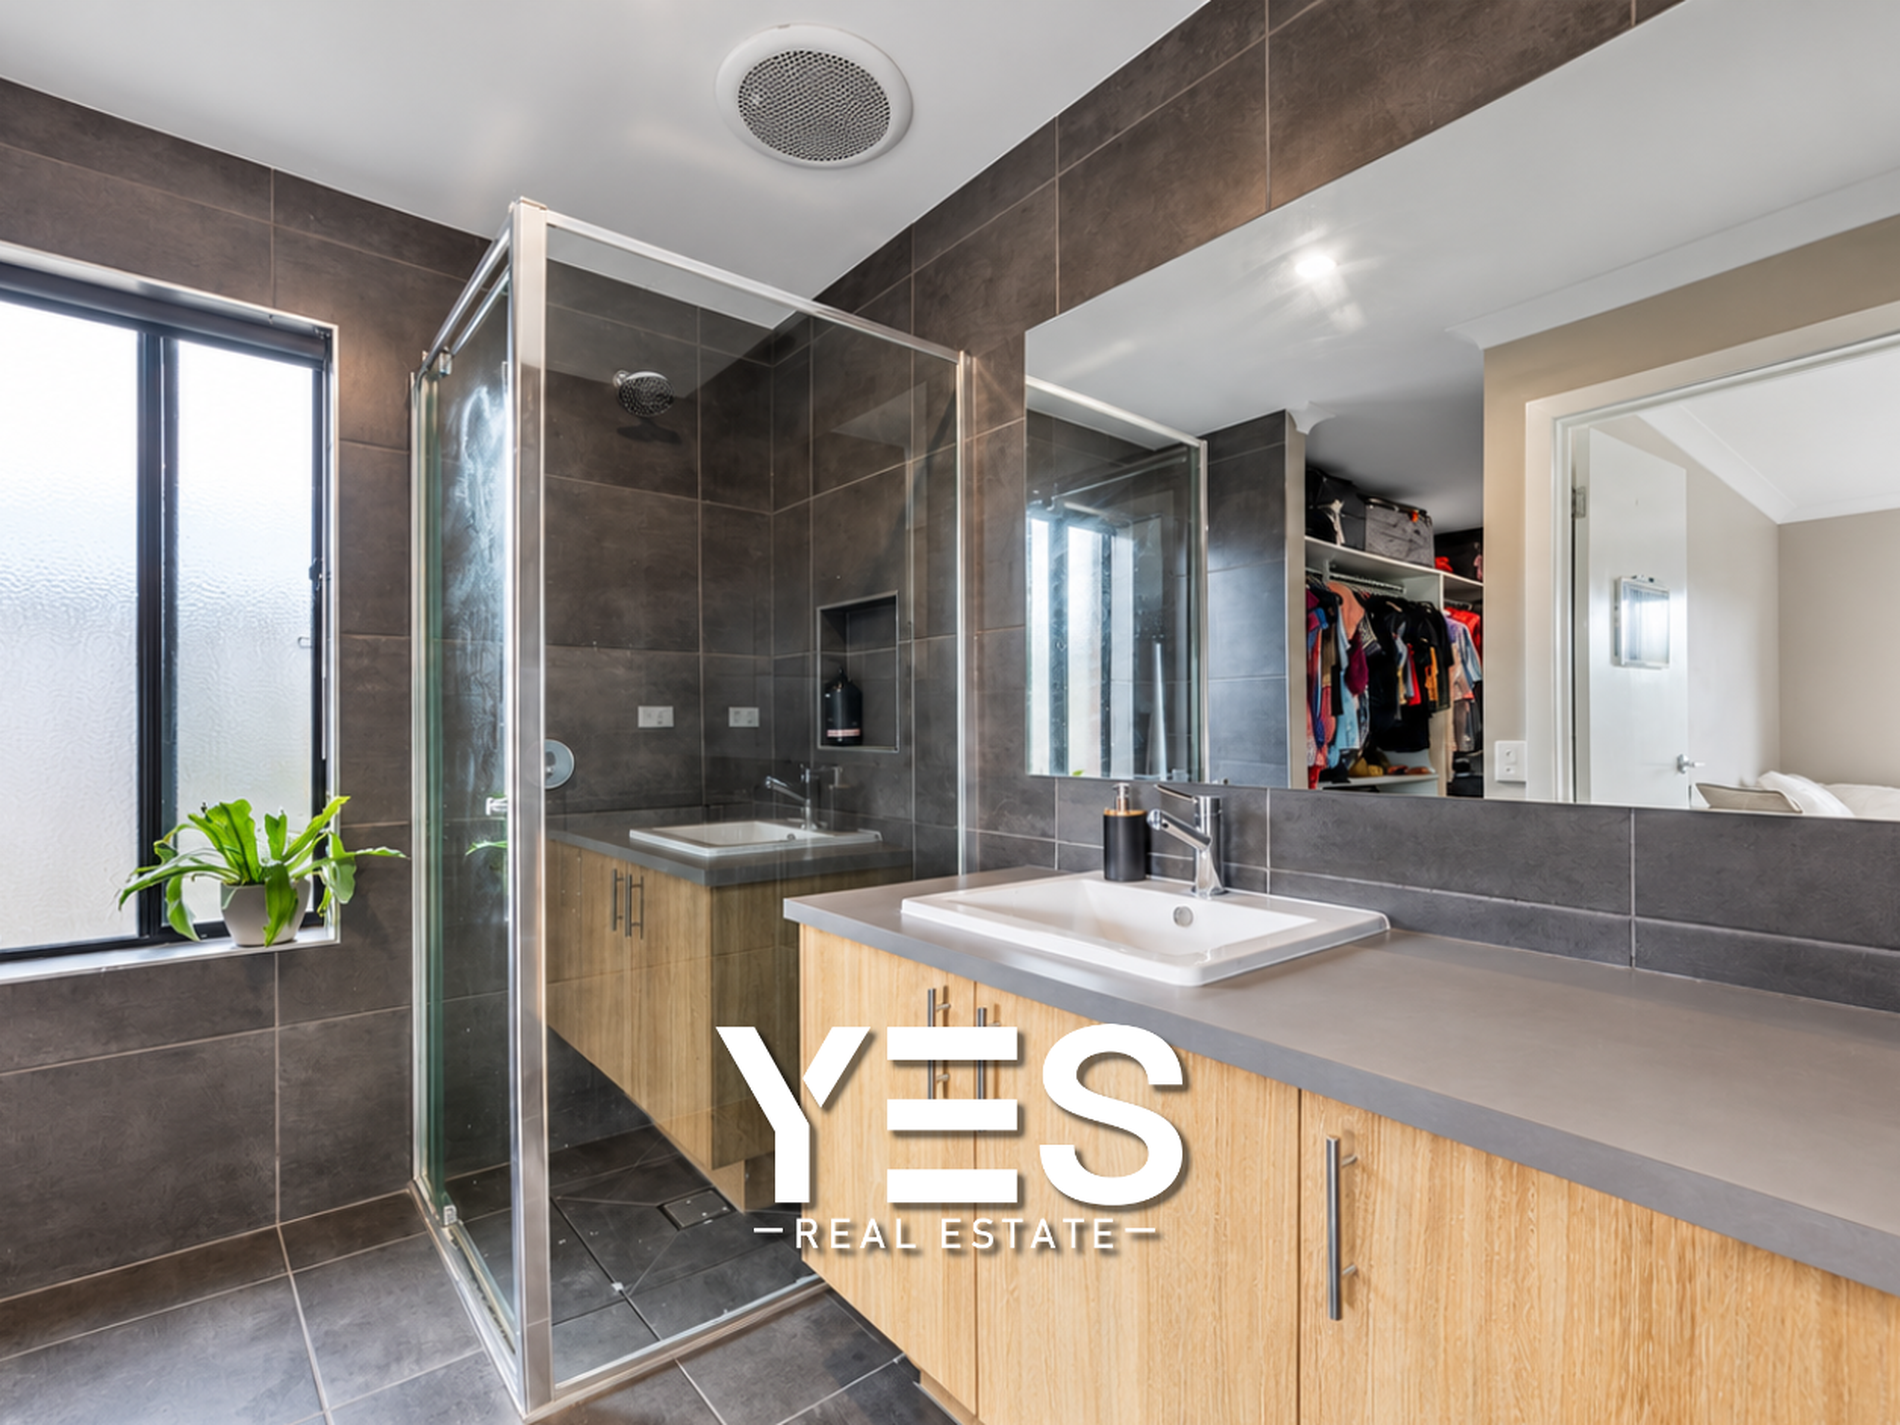
- Master bedroom with walk-in robe and ensuite
- Ensuite with floor-to-ceiling tiles, rainfall shower, niche and separate toilet
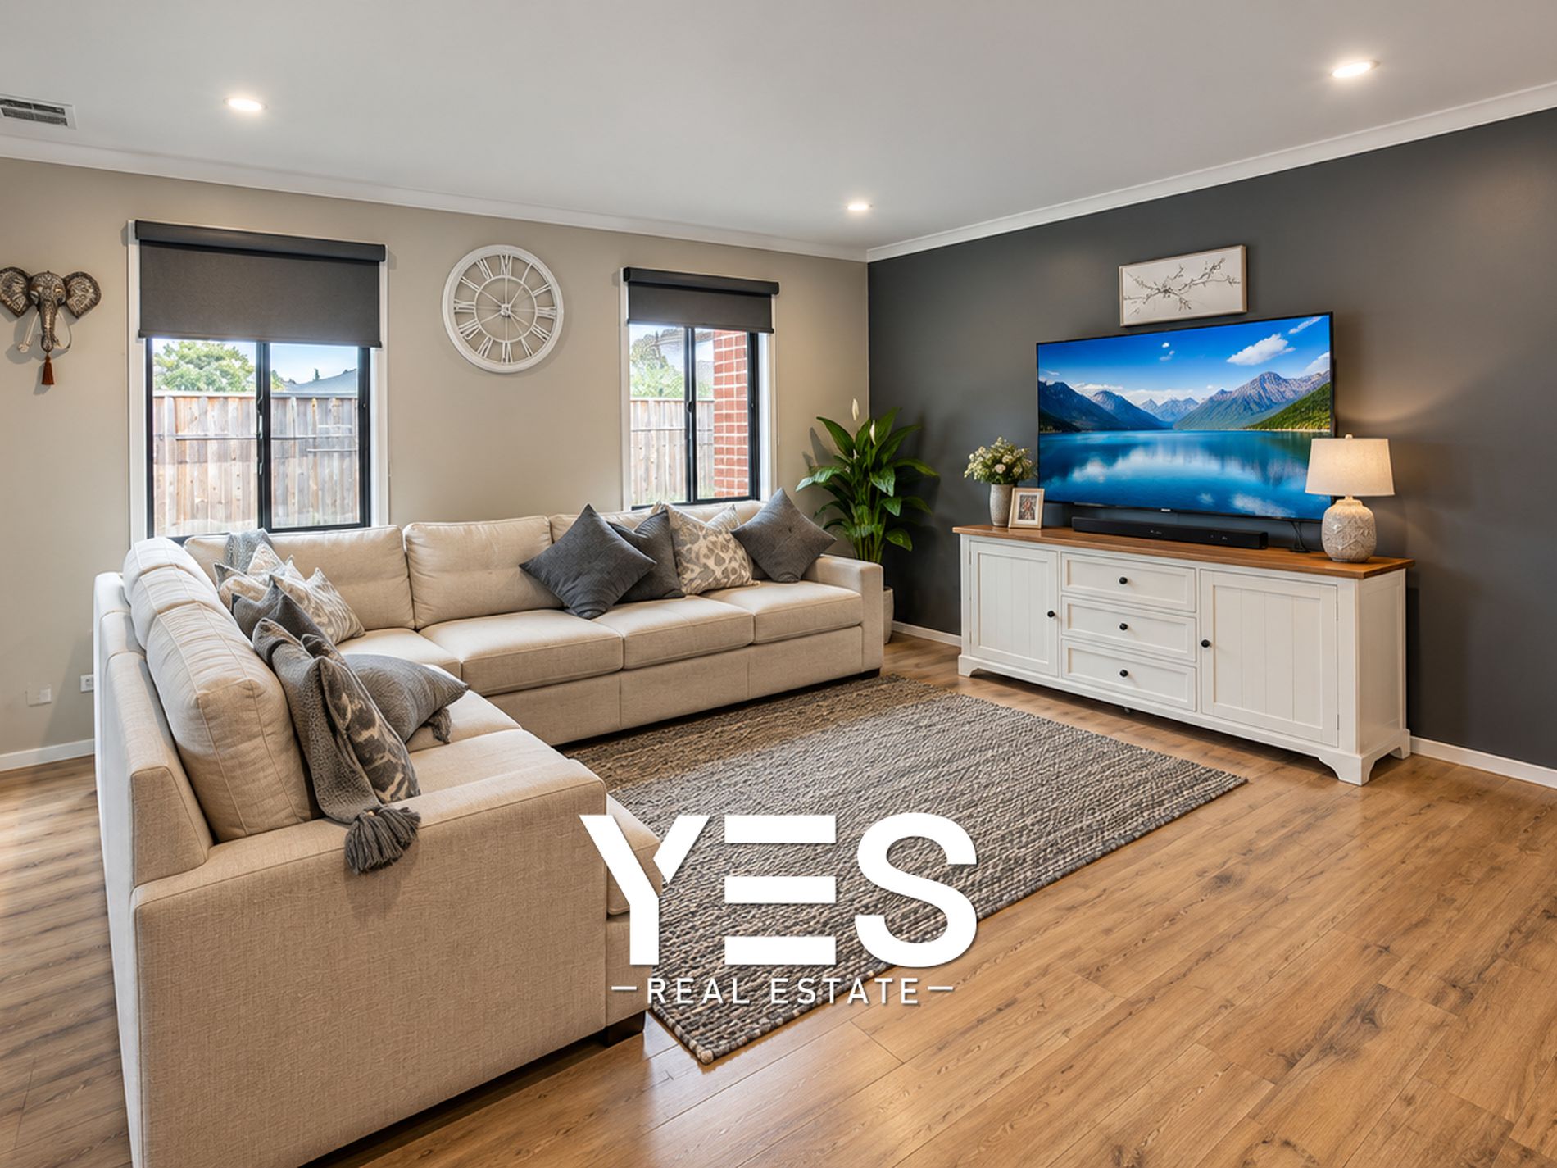
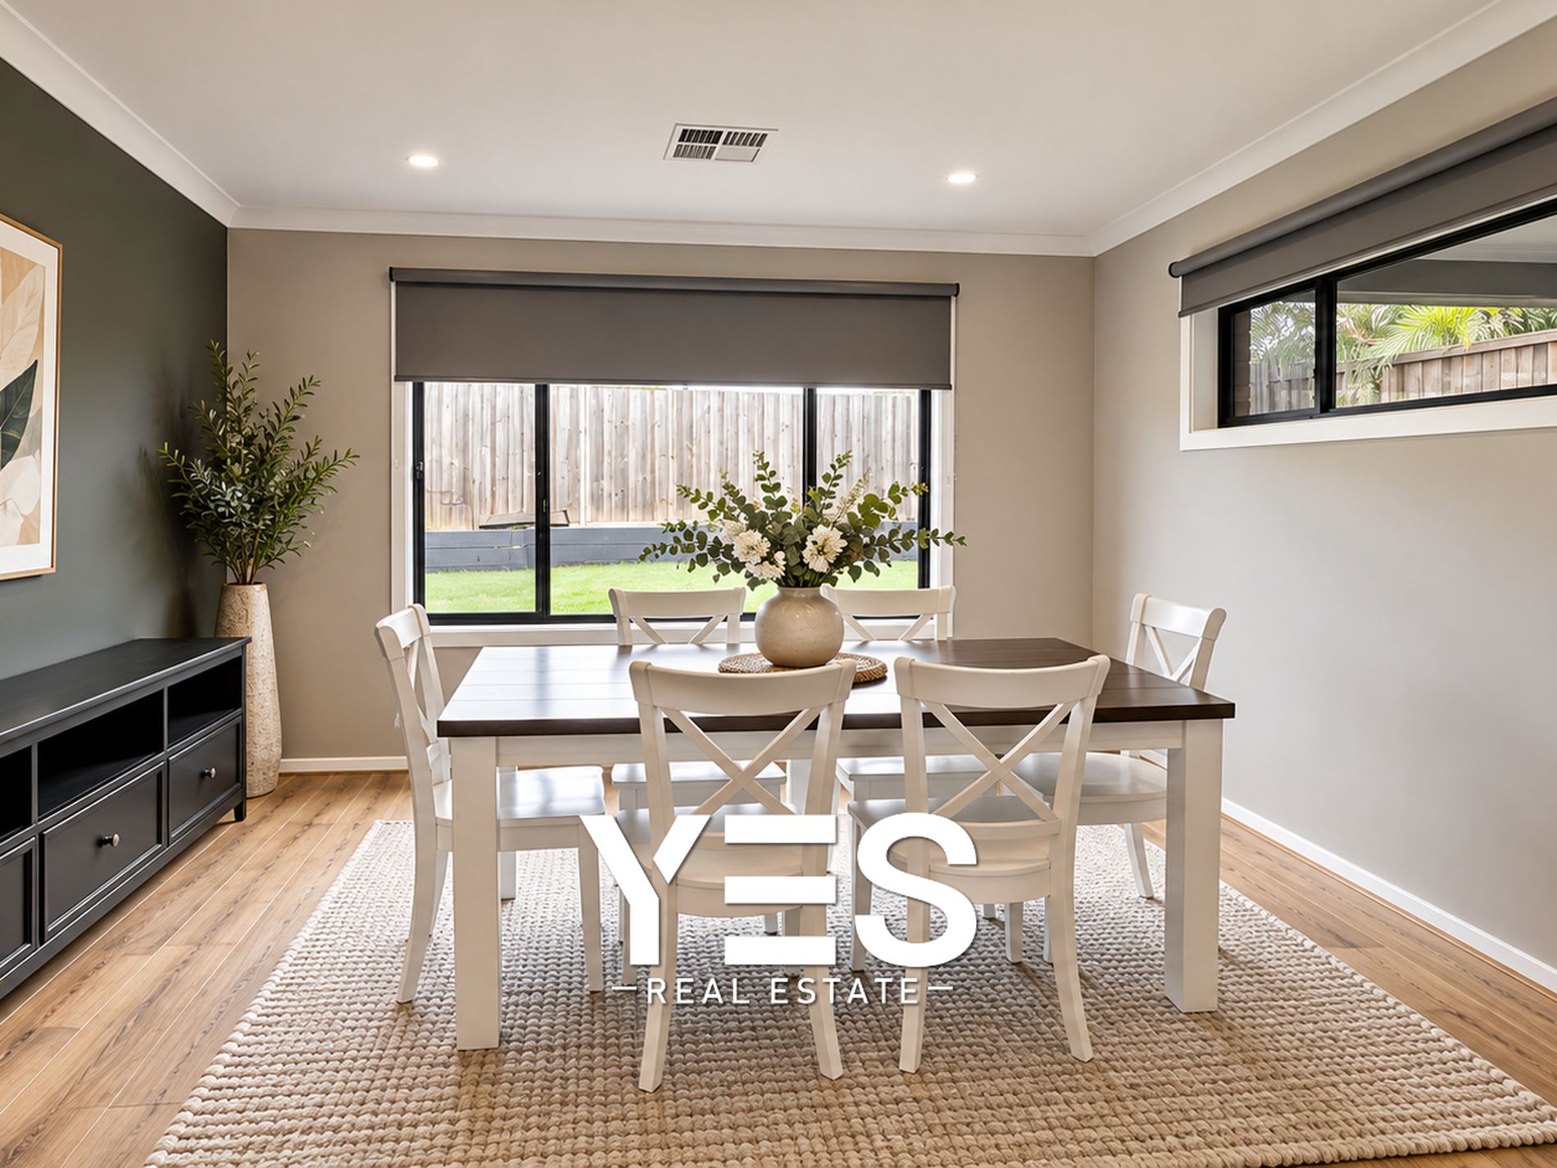
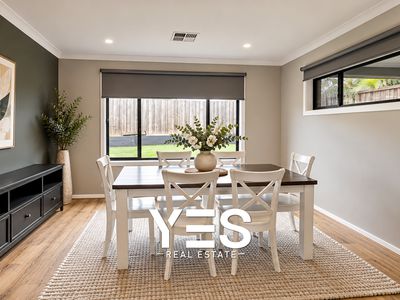
- Open-plan living and dining area
- Second living area or potential fourth bedroom
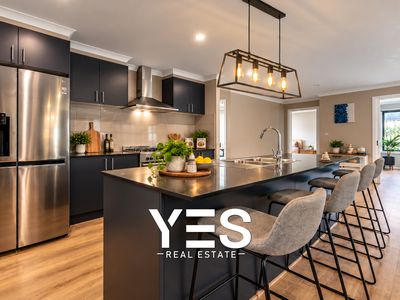
- Modern kitchen with stone benchtops
- Zoned ducted reverse cycle heating and cooling
- Eight external security cameras
- Steel frame construction with a 50-year warranty
- Alfresco with remote-controlled Zip-Trak blinds
- Low-maintenance gardens on a 512m² block
• Nearby Amenities
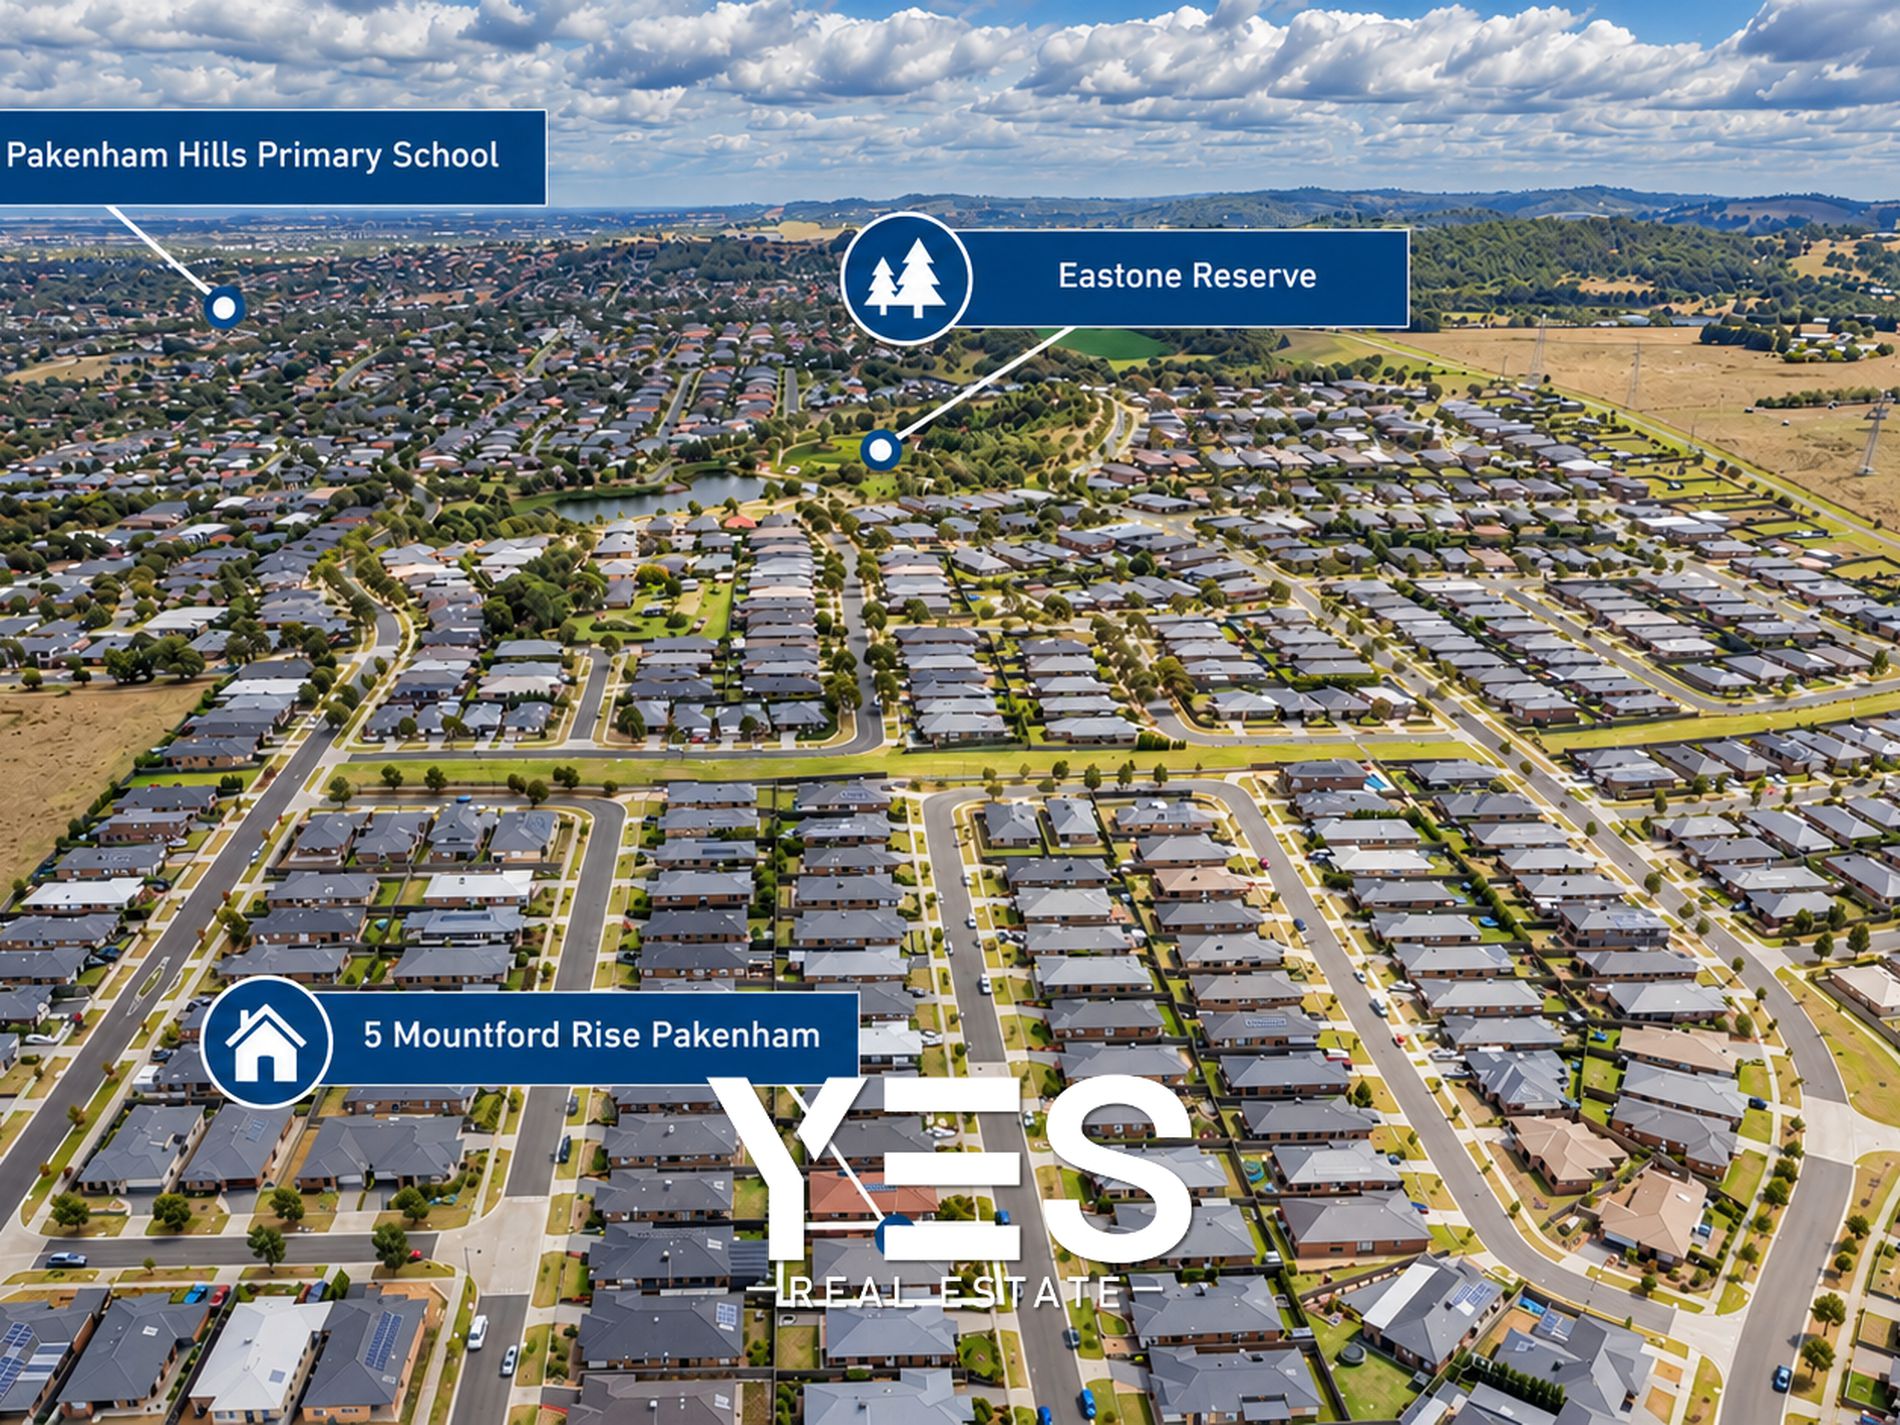
- Cardinia Lakes parklands, scenic walking tracks and lakeside picnic spots for family outings
- Cooks Spring Reserve for outdoor recreation and nature walks
- Pakenham District Golf Course for golf enthusiasts
- Pakenham Recreation Reserve with sporting facilities
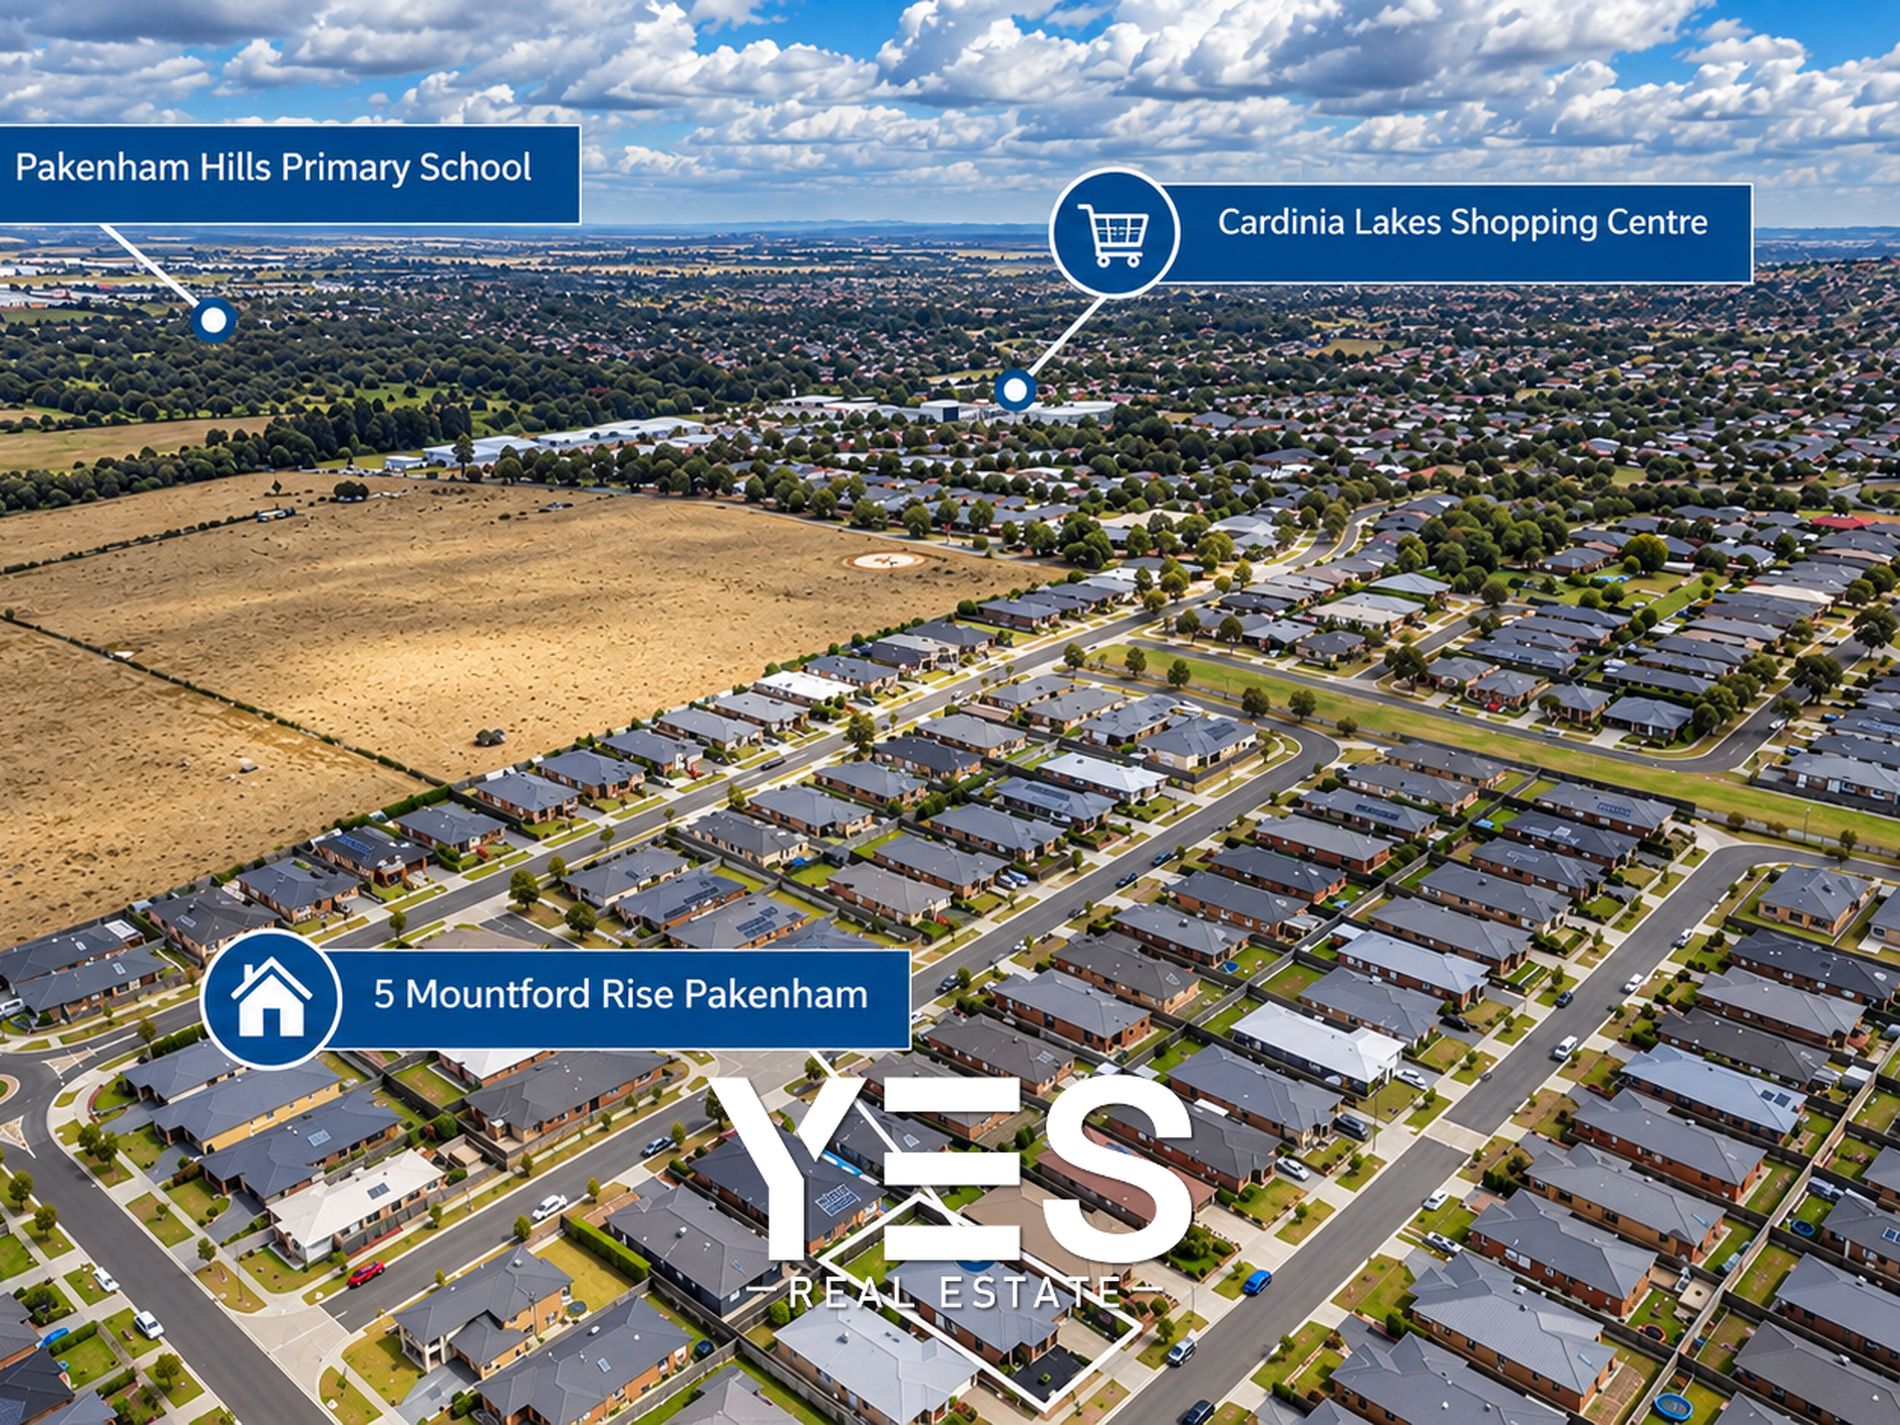
- Cardinia Lakes Shopping Centre for everyday shopping
- Local cafés, restaurants and eateries for dining
- Pakenham Primary School for convenient school access
- Pakenham East Train Station for public transport
- Easy access to the M1 Freeway for commuting to Melbourne and surrounding suburbs
• A fantastic opportunity to secure a well-appointed family home in a sought-after estate. Make your move and explore everything this property has to offer!
*Disclaimer*:
Every precaution has been taken to establish the accuracy of the above information, however, it does not constitute any representation by the vendor, agent or agency.
Our photos, floor plans and site plans are for representational purposes only. We accept no liability for the accuracy or details in our photos, floor plans or site plans.
Please note the status of and or the information on the property may change at any time. Due to private buyer inspections, the status of the sale may change prior to pending Open Homes. As a result, we suggest you confirm the listing status before inspecting.