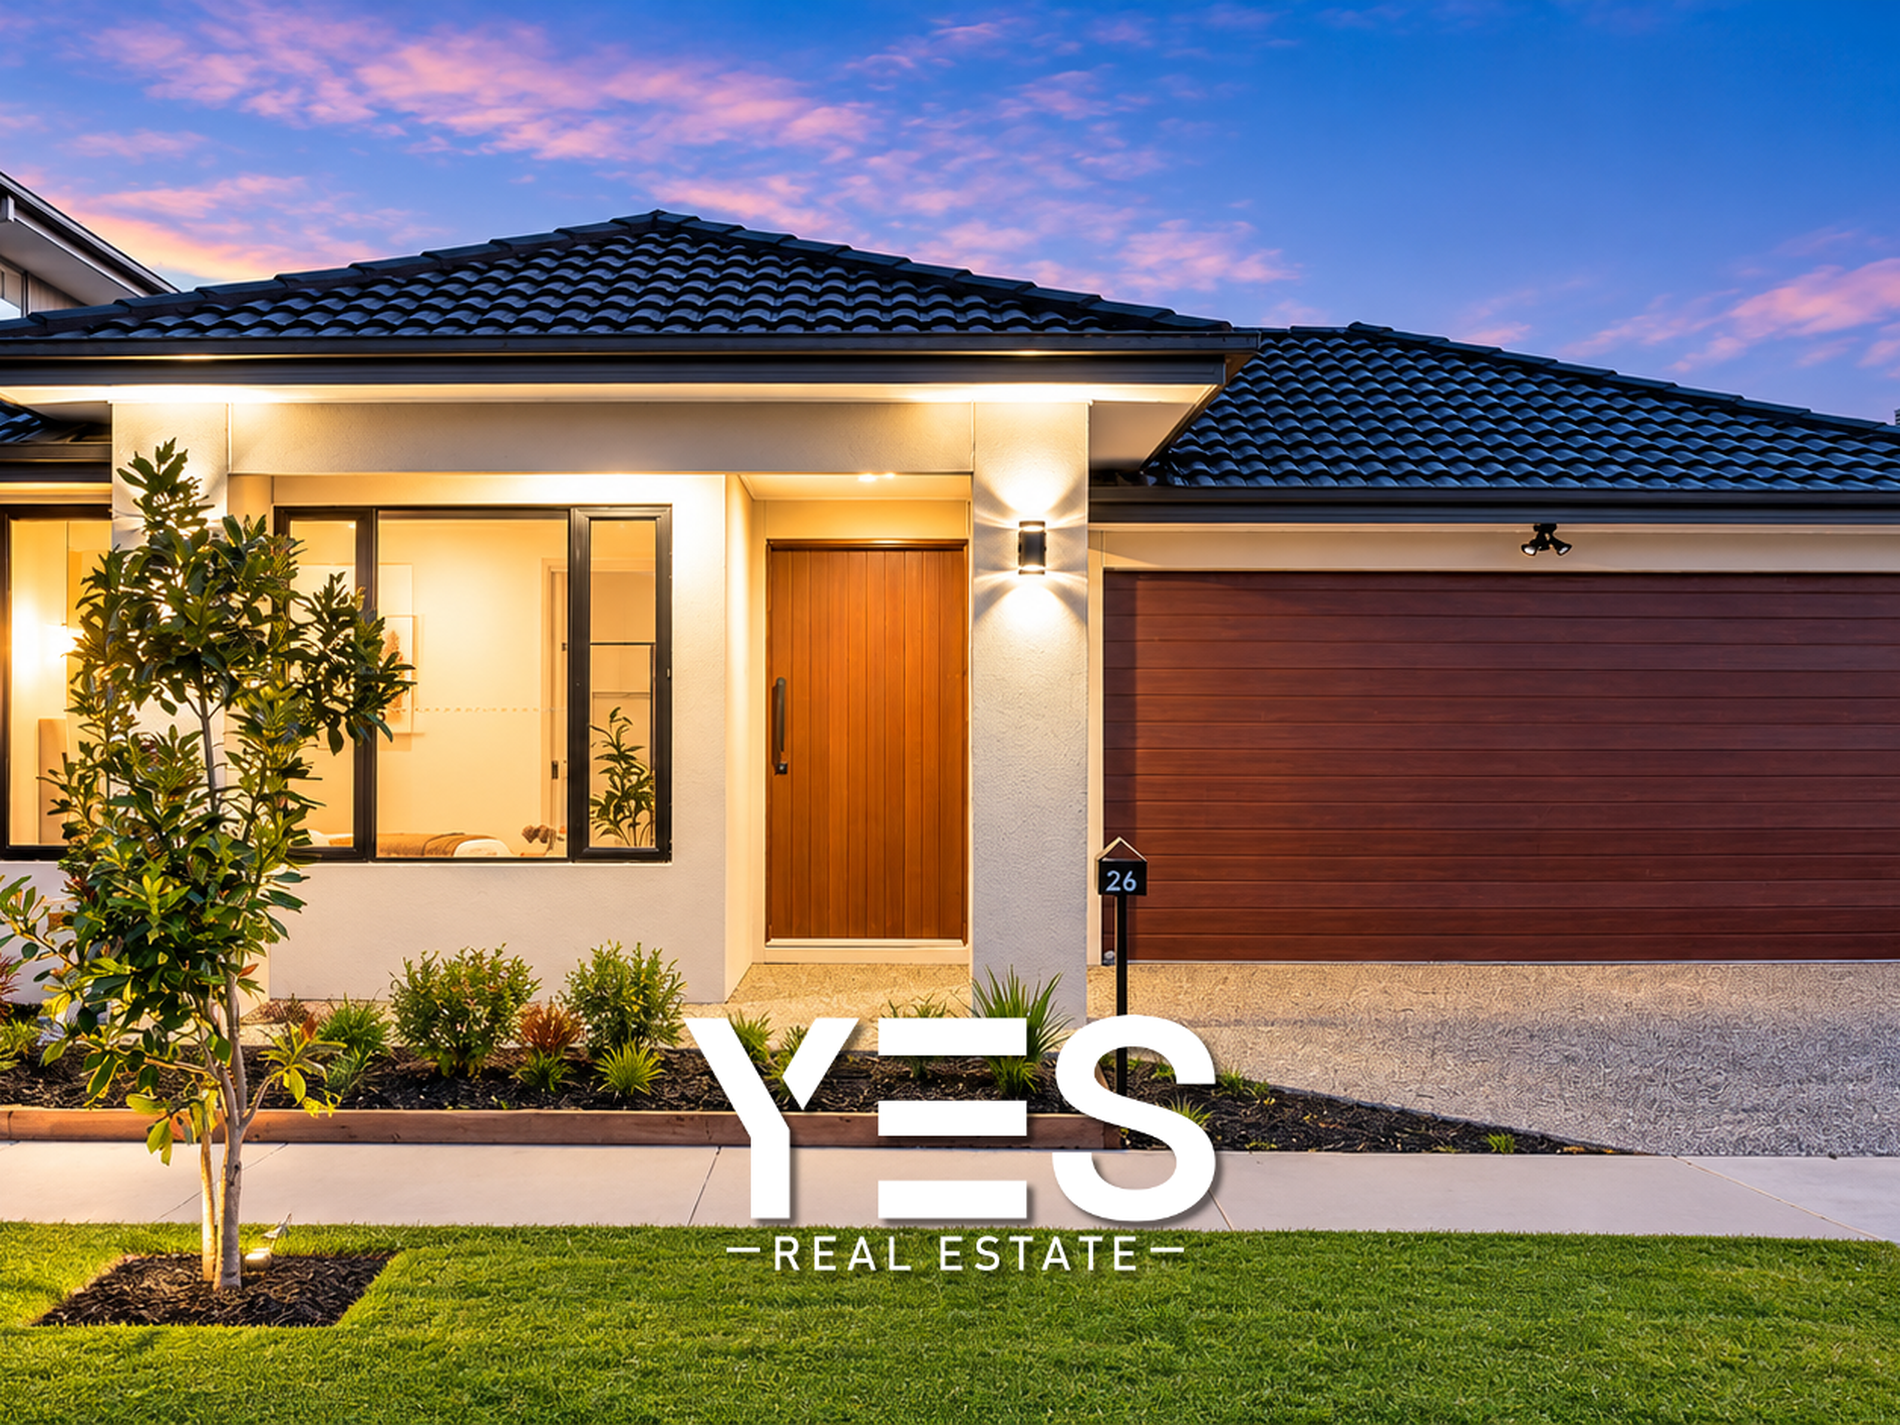
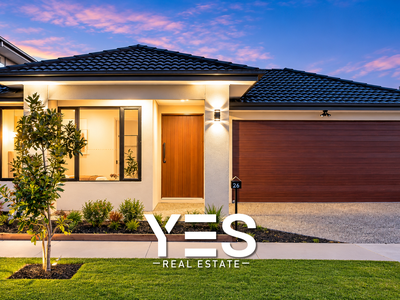
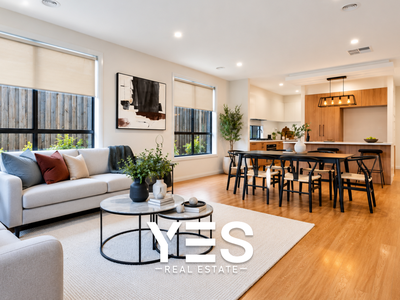
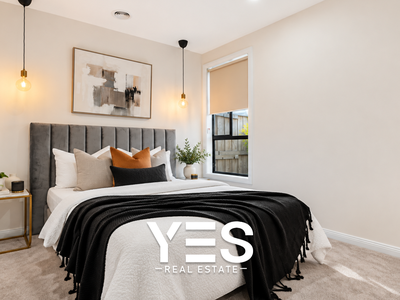
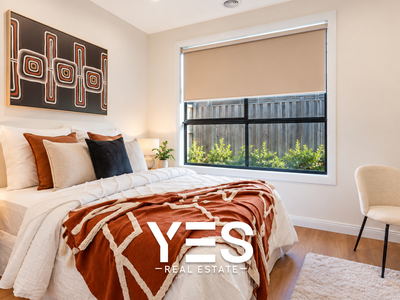
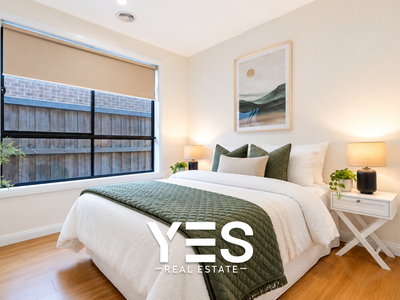
• Step into a beautifully designed home where modern elegance meets practical family living. Set in the highly sought-after Clyde North, this impressive residence offers quality finishes, generous spaces and a lifestyle surrounded by everyday conveniences.
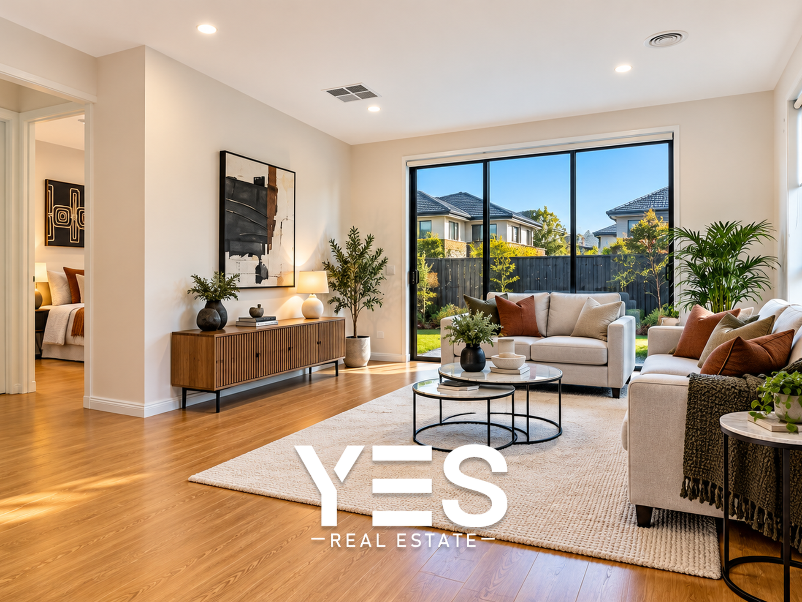
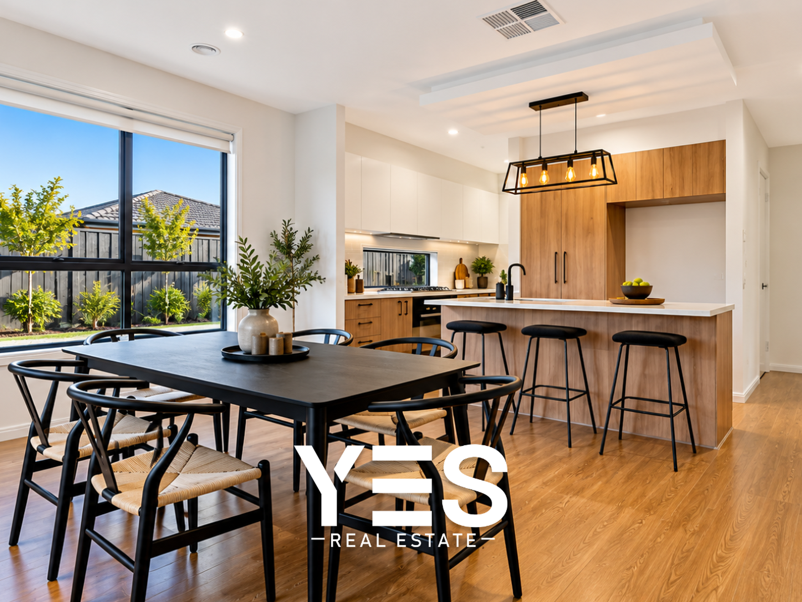
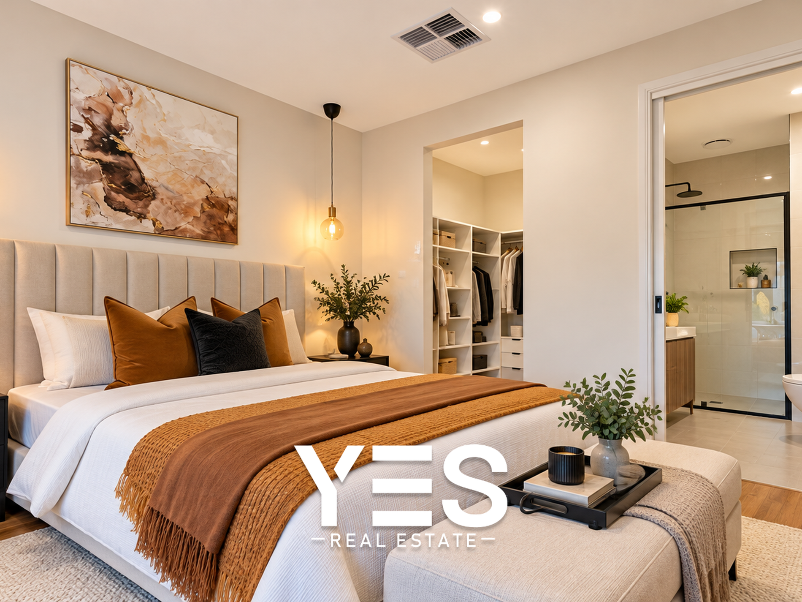
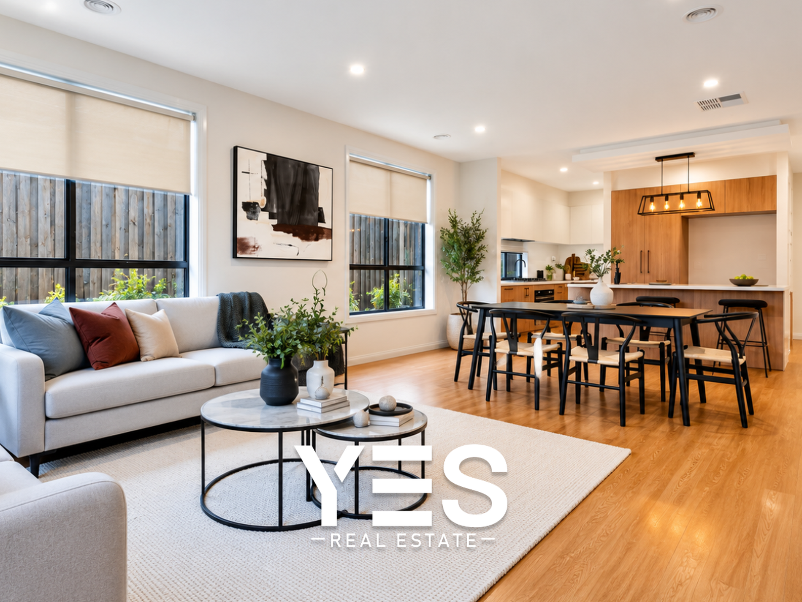
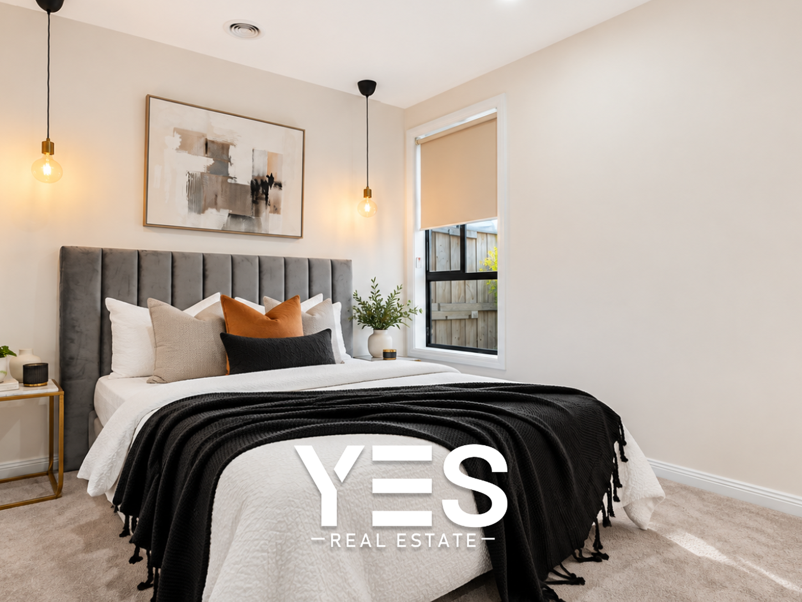
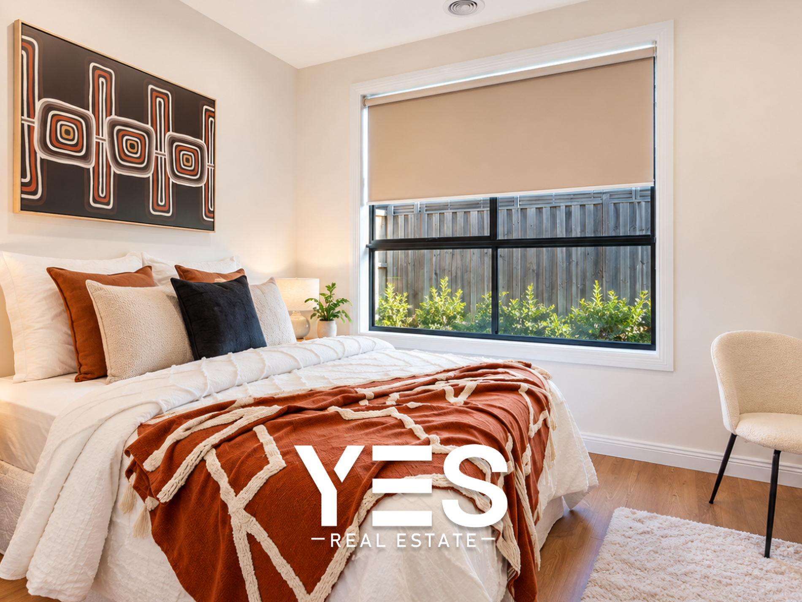
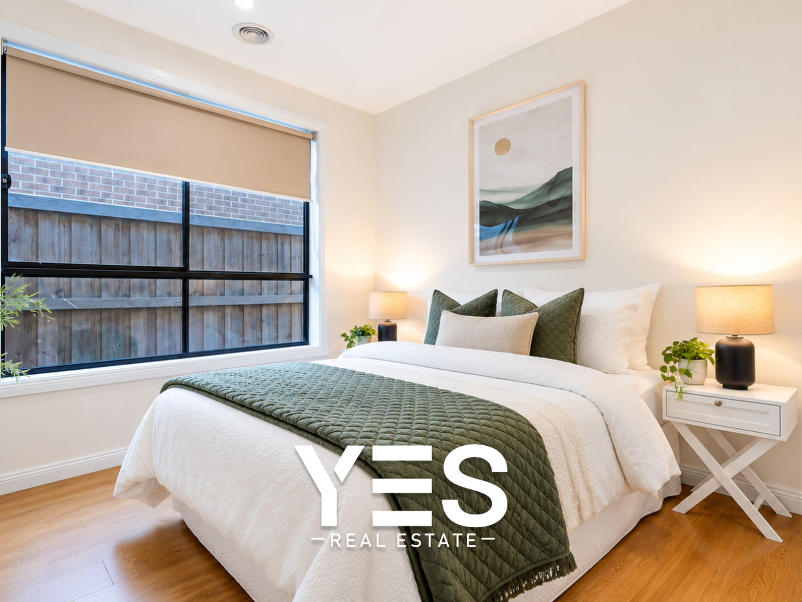
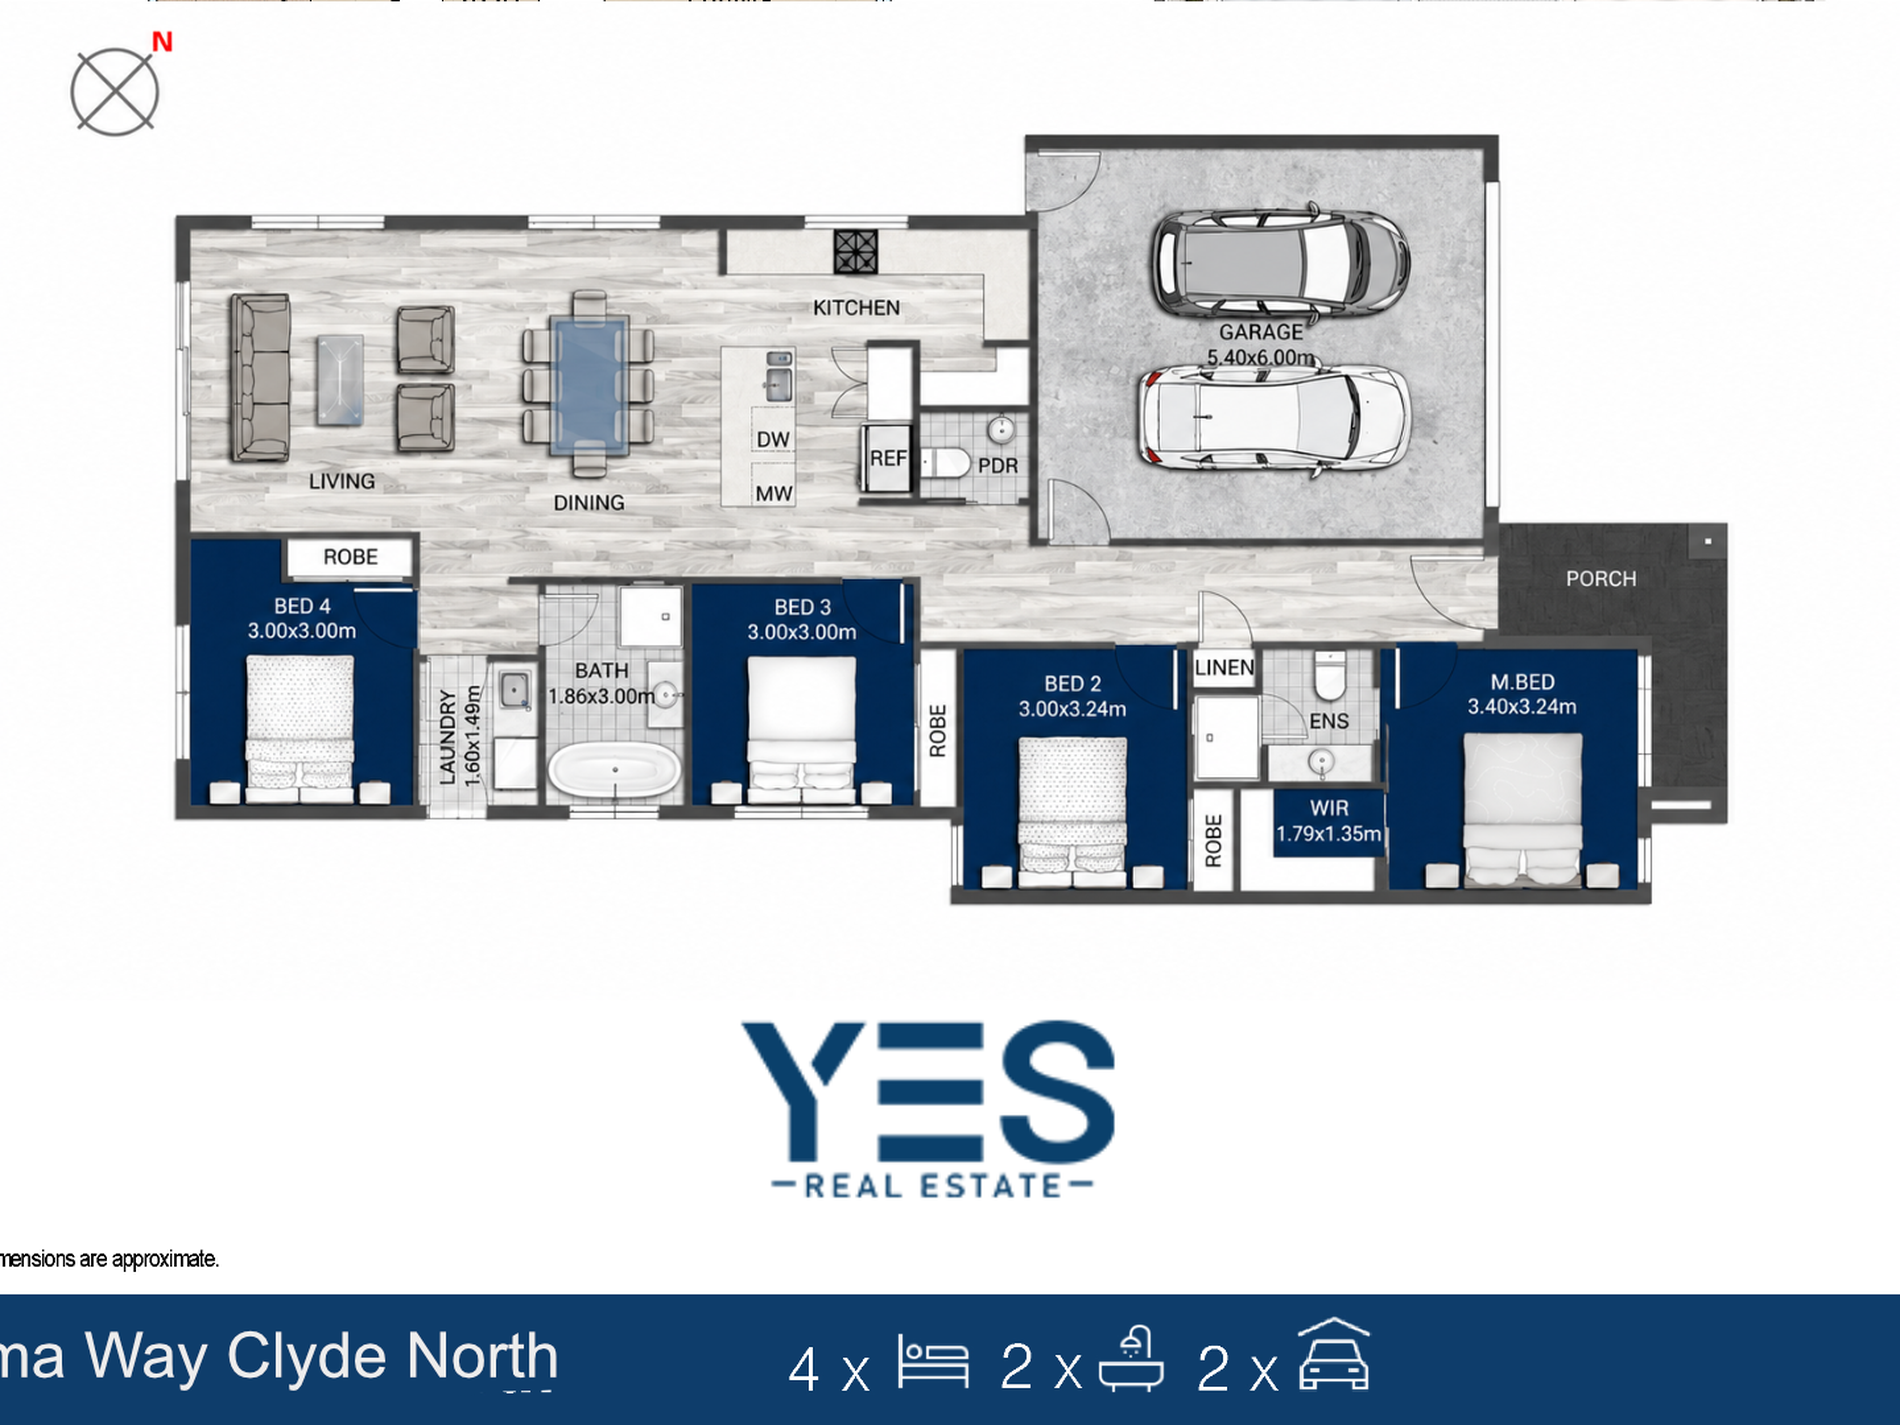
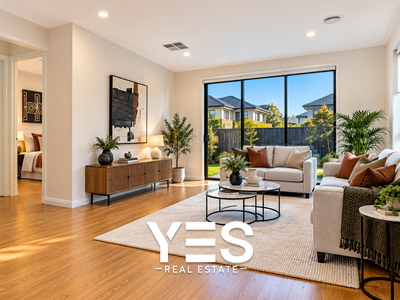
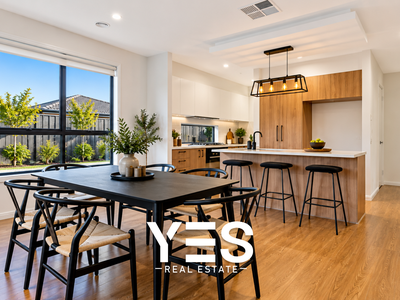
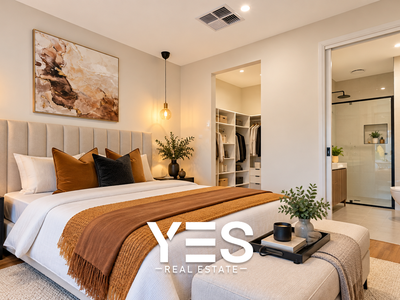
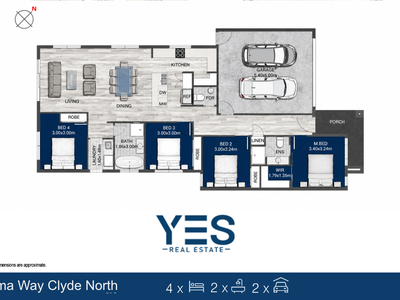
• Inside, you'll find a luxurious master bedroom with walk-in robe and ensuite, plus three spacious bedrooms with their own bathroom. The open-plan living and dining area connects beautifully with a stylish chef's kitchen featuring a 900mm stainless steel five-burner cooktop and oven, dishwasher and expansive Caesarstone benchtops.
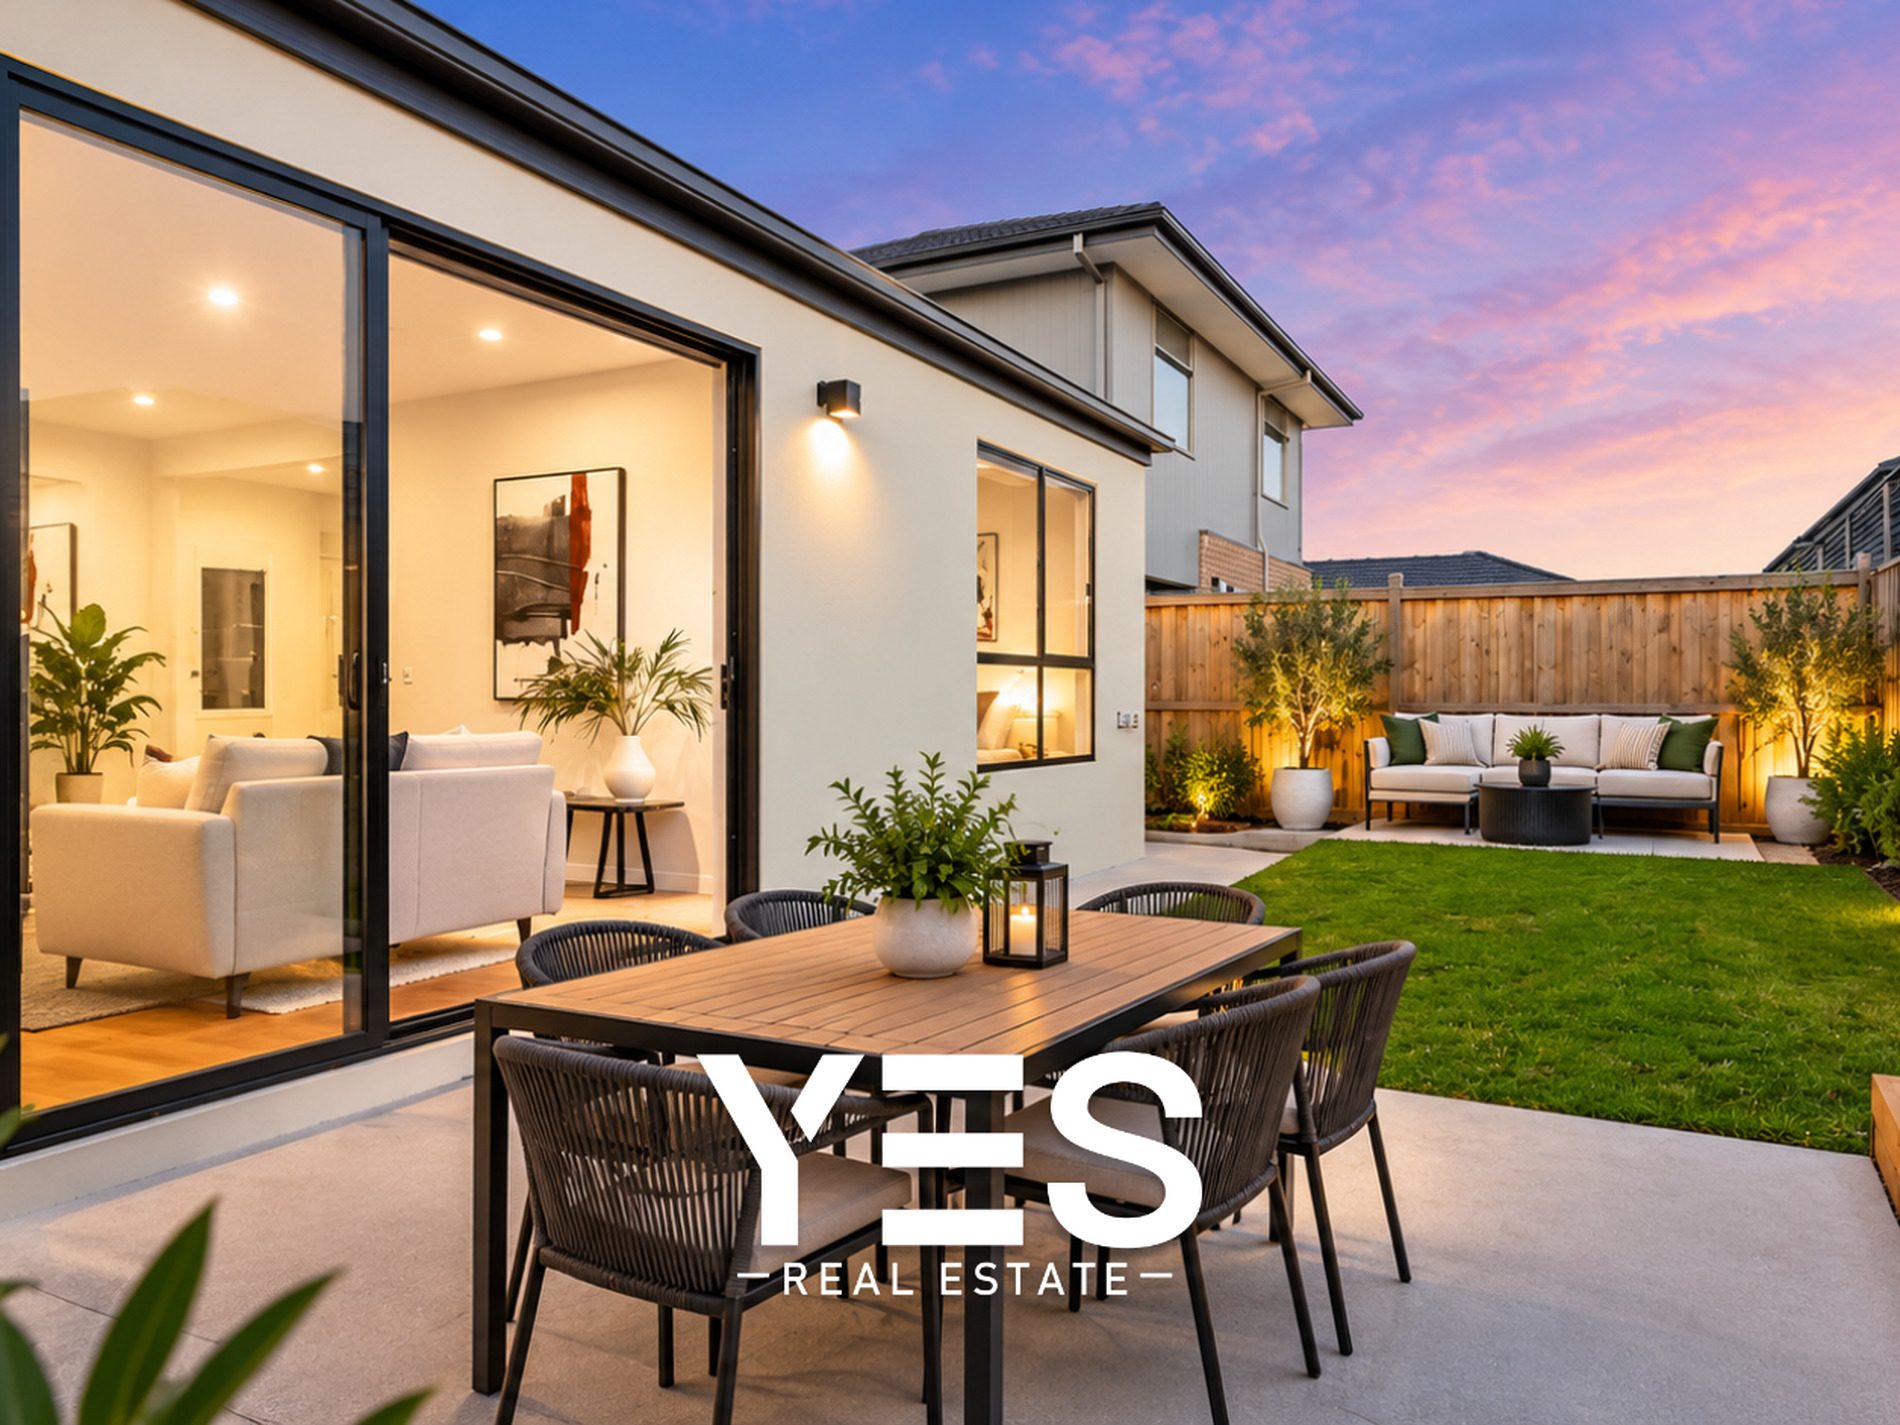
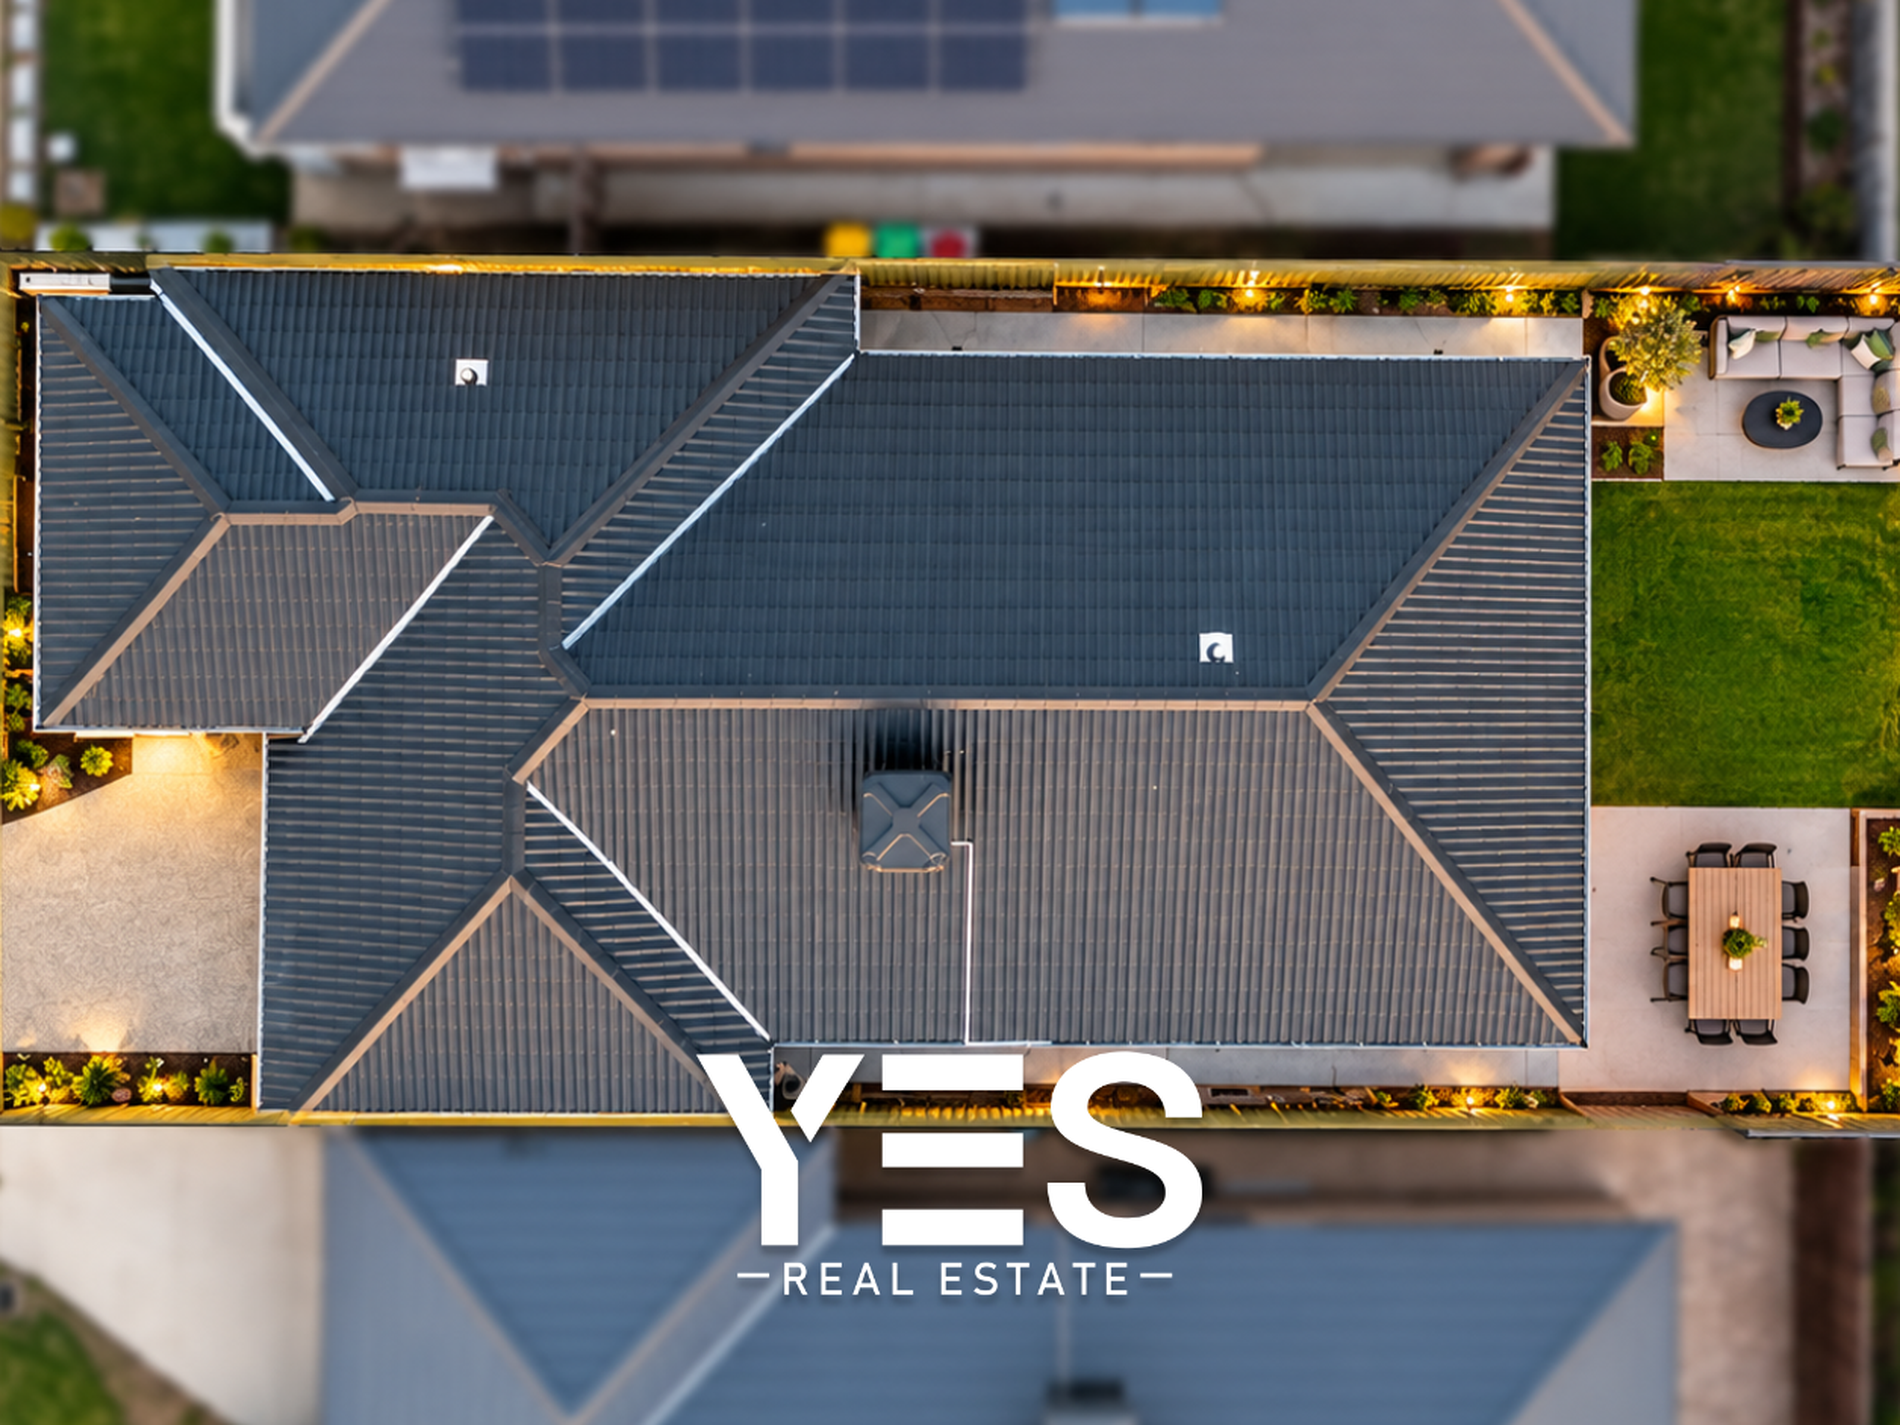
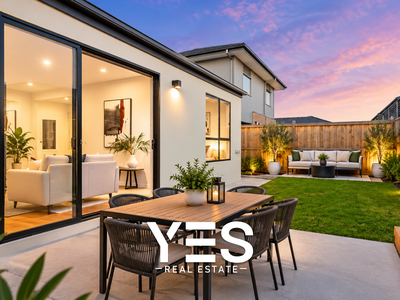
• The backyard creates a wonderful space for entertaining, relaxing and family enjoyment.
• Property Features
- Custom-designed floor plan with a practical family layout
- Impressive 2700mm high square-set ceilings
- Hybrid flooring throughout, excluding wet areas
- Elegant 2340mm designer deco doors
- Spacious master bedroom with walk-in robe & ensuite
- Open-plan kitchen with 40mm stone benchtop & island
- Quality 900mm appliances & 600mm dishwasher
- Kitchen island bulkhead with stylish pendant lighting
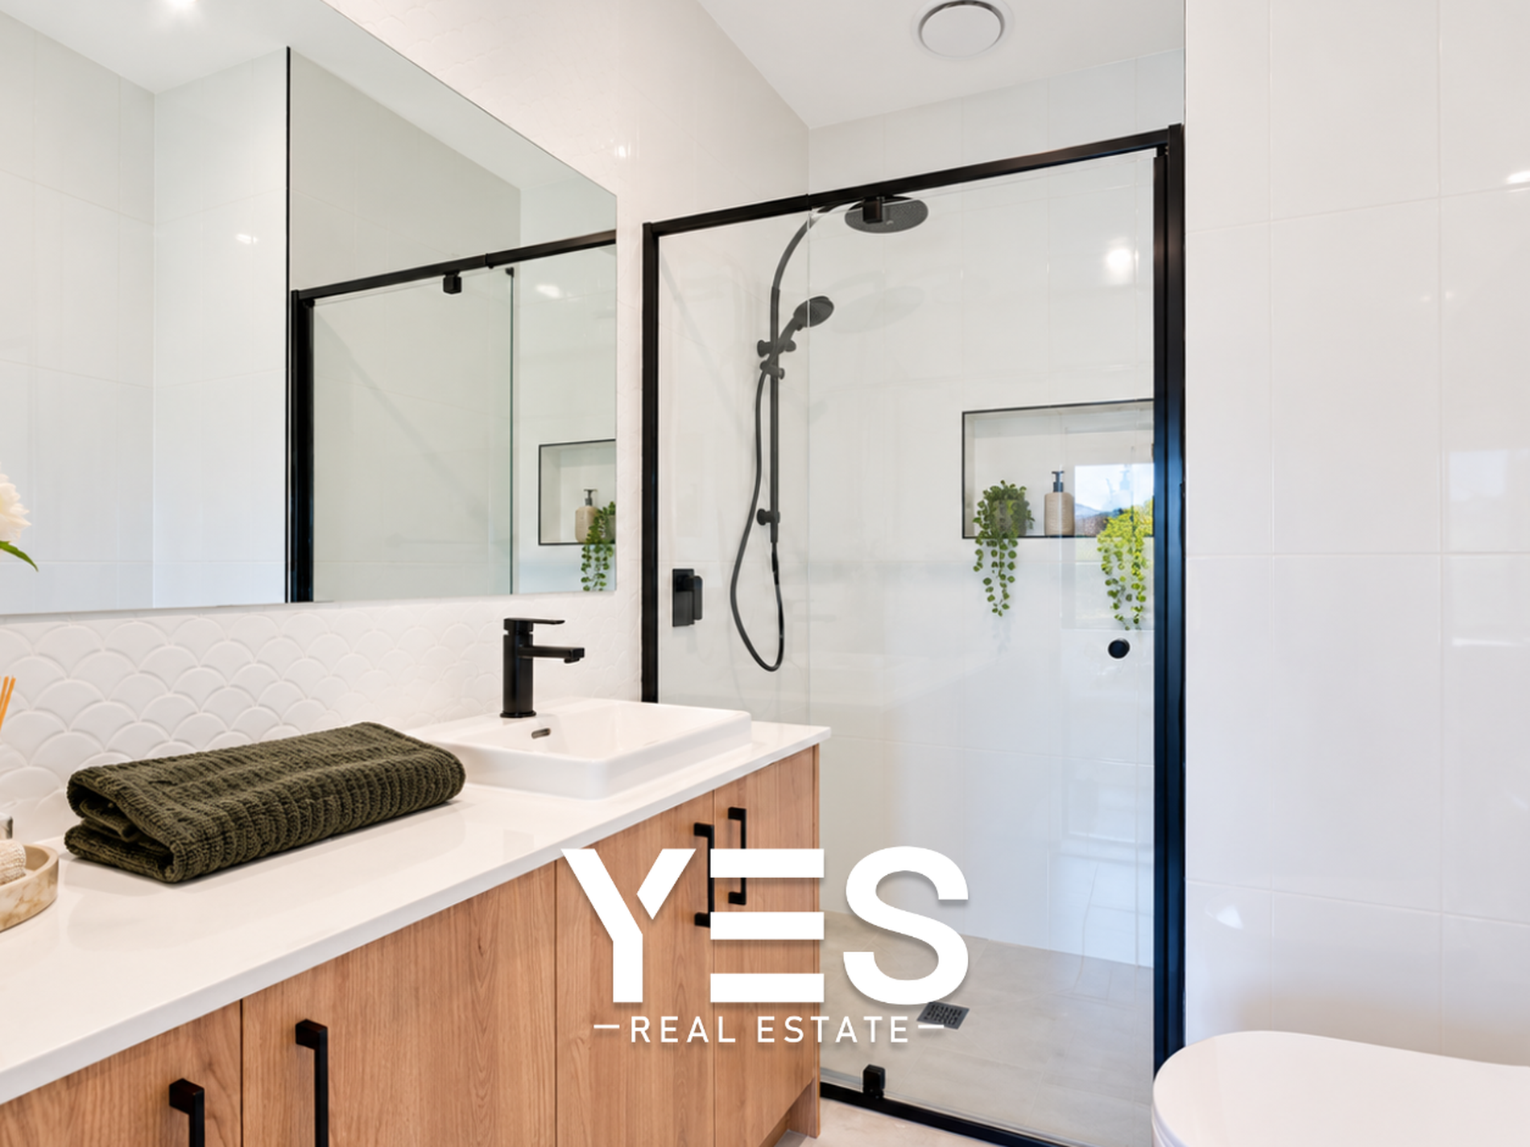
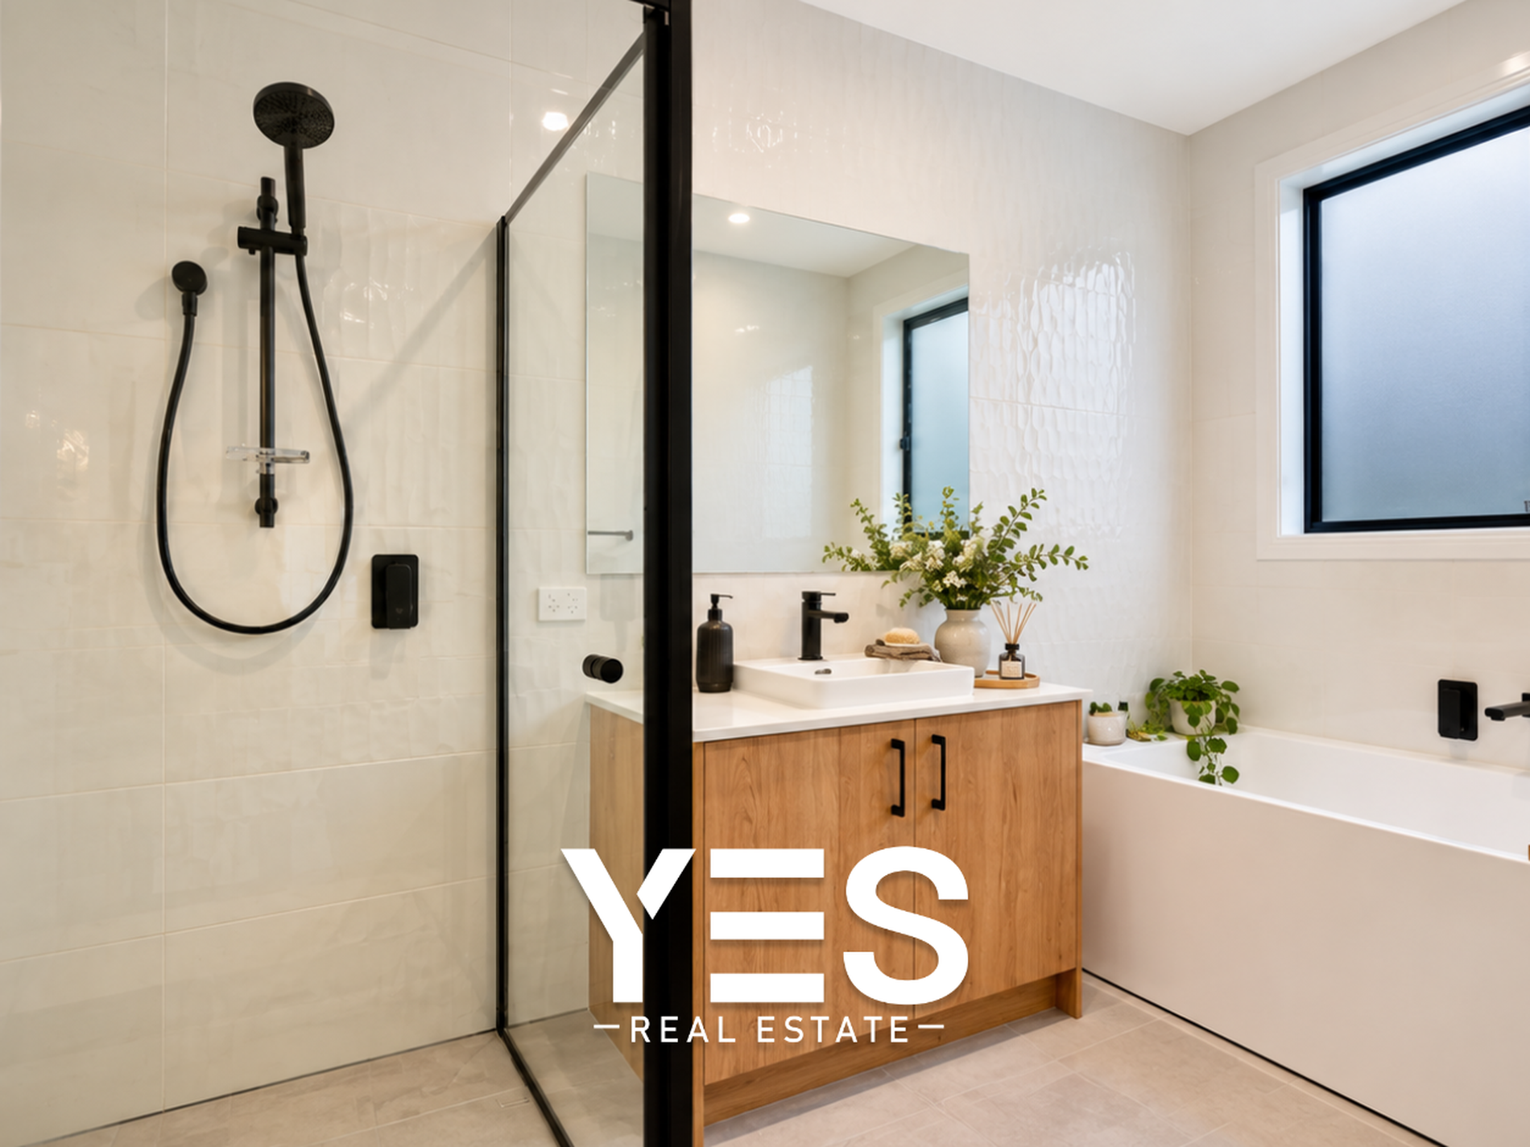
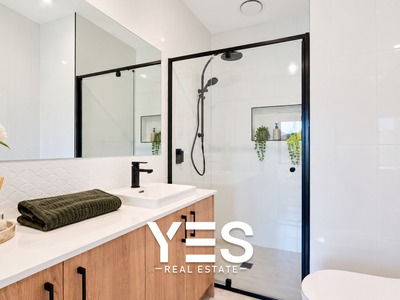
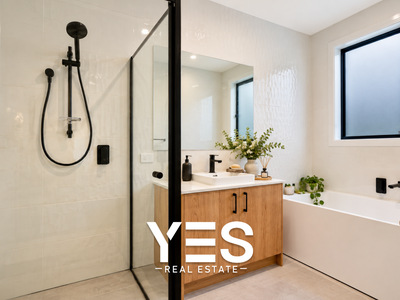
- Bathrooms with floor-to-ceiling tiles & integrated niches
- Laundry with splashback tiles & overhead cabinetry
- Alfresco area with gas & water points
- Ducted heating & evaporative cooling
- Exposed aggregate concrete driveway
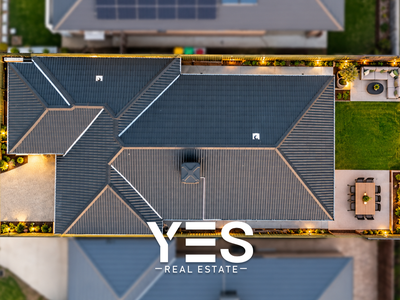
- Landscaping completed around the dwelling
- Elegant blinds throughout the home
• Nearby Location
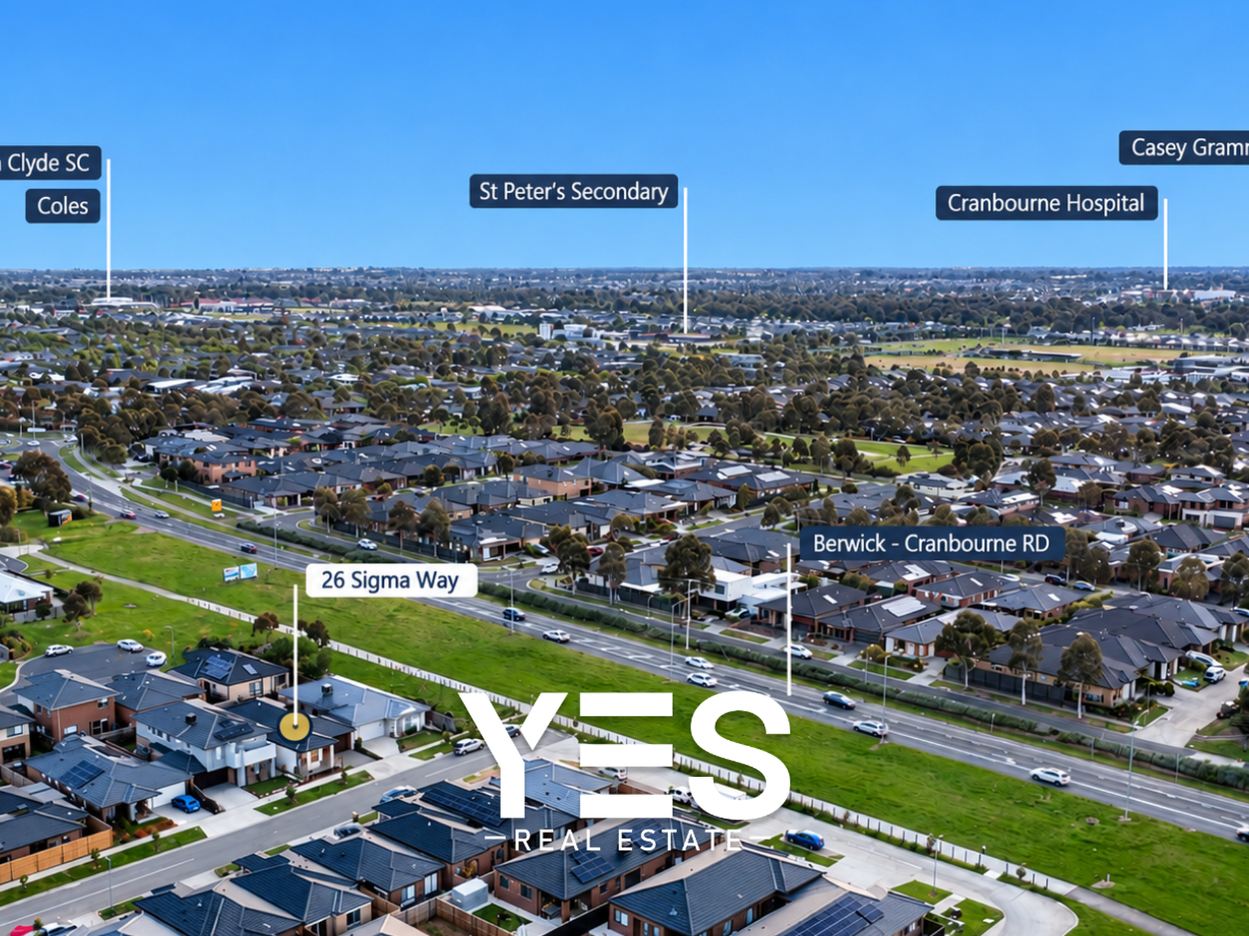
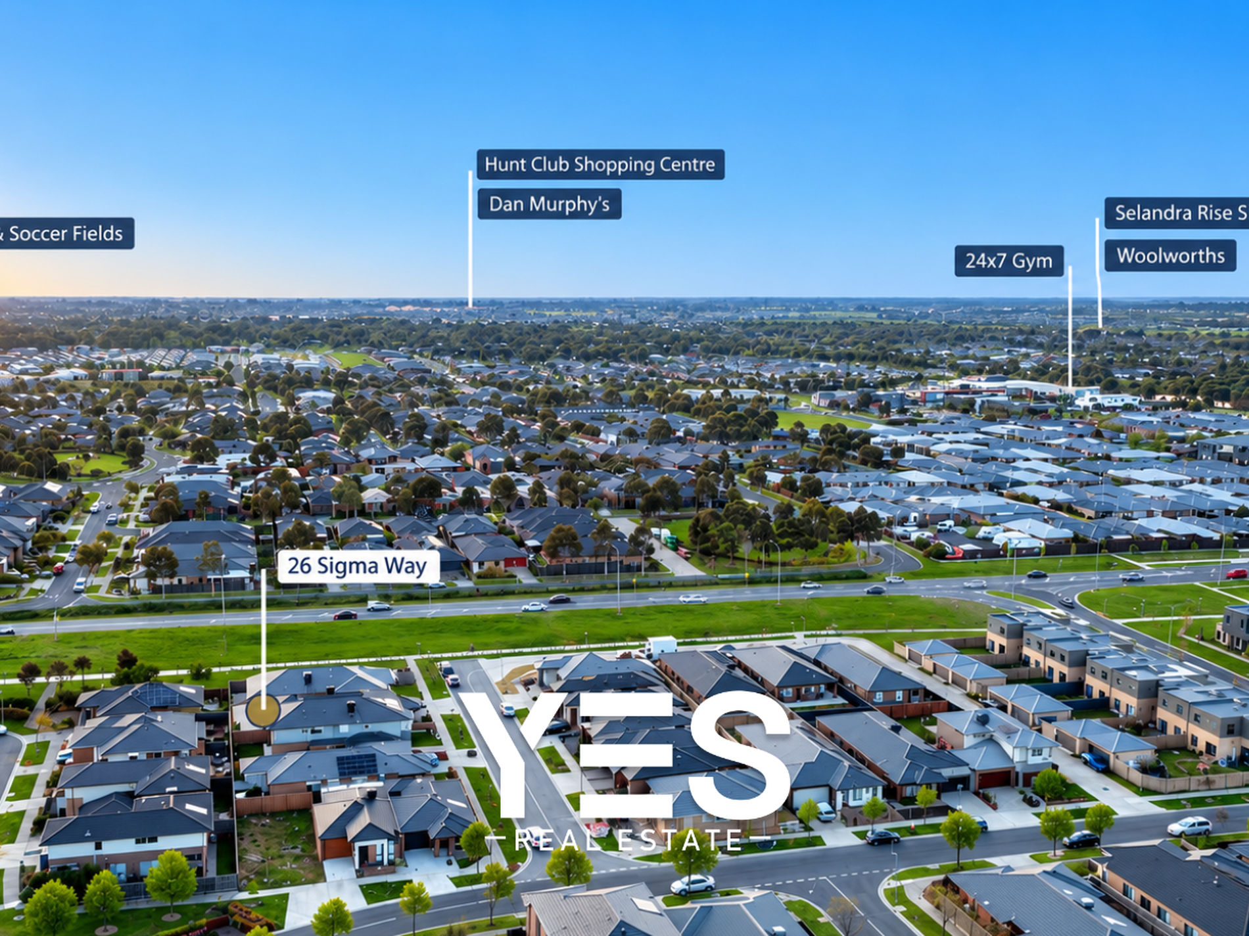
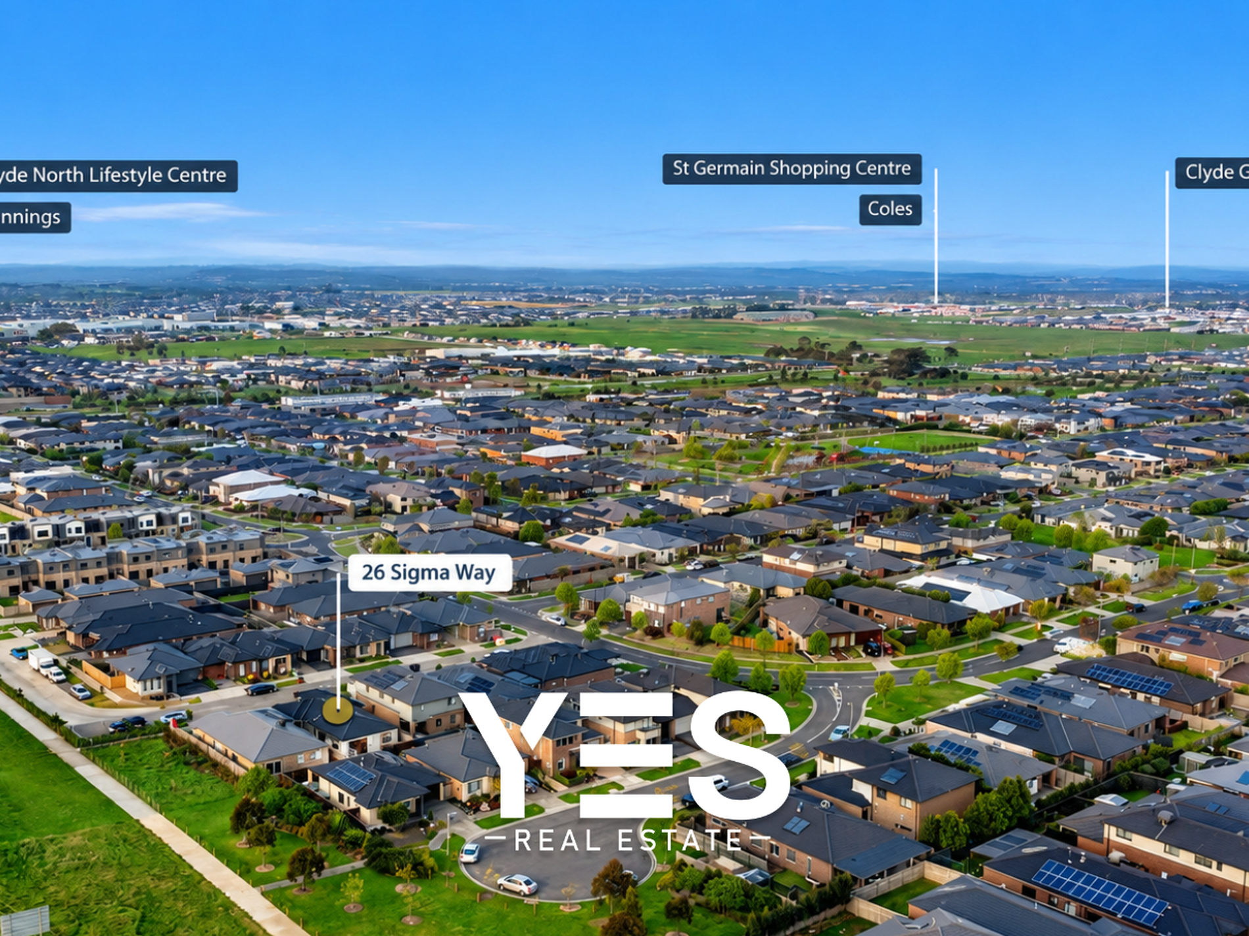
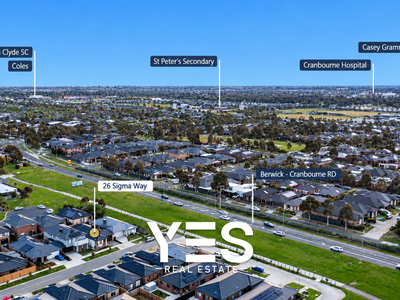
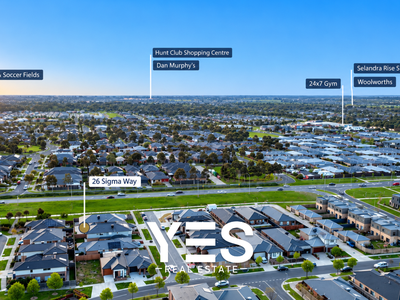
- Enjoy easy access to Selandra Rise Shopping Centre, Selandra Rise Primary School, childcare facilities and local bus services, all within close reach.
- The nearby waterfront and recreational spaces provide great options for relaxing, walking and enjoying time outdoors.
- Families are well connected to St Peters Secondary College, St Thomas the Apostle Primary School, Kambrya College and Brentwood Park Primary School.
- Convenient transport options include Berwick and Cranbourne Railway Stations, with easy access to surrounding suburbs and key destinations.
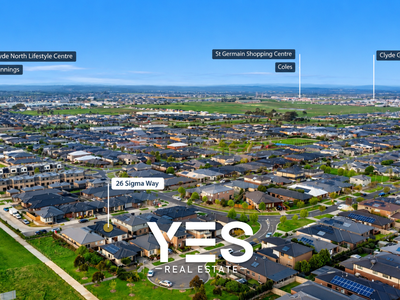
- Shopping and everyday essentials are close by, including Eden Rise Shopping Centre, Avenue Shopping Centre, Berwick Town Centre and Cranbourne Town Centre.
- Major amenities including Berwick Hospital, Chisholm Institute and the Monash Freeway are also within easy reach.
• A stylish family home in a location designed for convenience.
*Disclaimer*:
Every precaution has been taken to establish the accuracy of the above information, however, it does not constitute any representation by the vendor, agent or agency.
Our photos, floor plans and site plans are for representational purposes only. We accept no liability for the accuracy or details in our photos, floor plans or site plans.
Please note the status of and or the information on the property may change at any time. Due to private buyer inspections, the status of the sale may change prior to pending Open Homes. As a result, we suggest you confirm the listing status before inspecting.
Features
- Ducted Heating
- Evaporative Cooling
- Remote Garage
- Secure Parking
- Dishwasher
- Study